
English


Views: 0 Author: Site Editor Publish Time: 2026-10-02 Origin: Site


Commercial real estate is undergoing a brutal filtration process. The traditional shopping center model, once a purely transactional space, is now obsolete. Today, a successful retail development functions as a vibrant community hub, an entertainment destination, and a carefully curated sensory experience. Developers and architects continually grapple with the challenge of designing spaces that maximize foot traffic, increase visitor dwell time, and drive high return on investment for tenants. All of this must be achieved while keeping construction and operational costs firmly in check.
Whether you are breaking ground on a new build or revitalizing a legacy property, mastering the nuances of modern commercial architecture is the definitive key to long-term profitability. This comprehensive guide explores proven strategies from an engineering and spatial planning perspective. We cover everything from fundamental architectural layouts and pedestrian circulation to the highly lucrative integration of family entertainment zones.
Form Meets Function: Successful development balances striking architectural aesthetics with commercial practicality. This ensures seamless foot traffic flow alongside high tenant visibility.
Strategic Layouts: Selecting the appropriate geometric blueprint fundamentally dictates how consumers navigate the space and interact with inline shops.
Optimized Circulation: Proper management of walkways, sightlines, and vertical transportation prevents stagnant dead zones and maximizes lease values across all floors.
Experiential Retail is Mandatory: Integrating robust family entertainment zones significantly increases shopper dwell time. This directly benefits adjacent food, beverage, and retail tenants.
Consumer Psychology: Strategic lighting, acoustic management, and biophilic design subconsciously encourage visitors to relax, linger, and increase their overall spending.
The landscape of commercial real estate has undergone a massive paradigm shift. Driven by the relentless expansion of e-commerce, consumers simply do not need to leave their homes to acquire standard commodities. Consequently, modern architecture must pivot toward delivering immersive experiences that cannot be replicated through a smartphone screen. Today's commercial environments are designed as comprehensive social and recreational outings. Shopping is merely one component of a broader lifestyle journey.
Recent market data reveals a stark reality. Commercial spaces that fail to integrate omnichannel fulfillment and immersive entertainment are experiencing severe drops in footfall. Industry analyses highlight a definitive pivot toward sustainability and adaptive reuse. Developers are increasingly focusing on environmental and social governance metrics, transforming vast, energy-draining structures into eco-friendly, open-air lifestyle destinations. This trend reflects a broader consumer demand for spaces that align with modern values. Priority is given to green building materials, natural ventilation, and community-centric programming over sheer retail volume. Malls are effectively becoming modern town squares, blending civic engagement with commercial enterprise.
Historically, commercial architecture often prioritized an imposing, monolithic exterior facade, awkwardly fitting the interior spaces into a predetermined shell. Industry experts now advocate for an inside-out methodology. This approach begins with a deep, data-driven analysis of consumer psychology, local demographic profiles, and specific community needs. The interior spatial planning, optimal tenant mix, and pedestrian flow are mapped out first. Only after the internal mechanics of this retail ecosystem are perfectly calibrated does the exterior architecture take shape to enclose and support these functions.
To sustain long-term profitability and weather economic fluctuations, single-use retail structures are rapidly being replaced by mixed-use developments. Modern blueprints frequently blend traditional retail with premium dining precincts, flexible co-working spaces, luxury residential units, and comprehensive entertainment hubs. This seamless integration transforms the property from a weekend-only shopping destination into a daily lifestyle center. It guarantees consistent foot traffic across varying times of the day and week.
Developing a profitable commercial space requires a delicate orchestration of multiple disciplines. Architects, urban planners, and developers must adhere to three foundational categories of design principles to ensure the asset performs optimally.
Visual identity acts as the primary magnet for foot traffic. A strong, cohesive aesthetic establishes the property's brand positioning within a competitive market. Thematic consistency is vital. The design language, whether sleekly minimalist, ruggedly industrial, or lushly biophilic, must remain unbroken from the subterranean parking structure to the uppermost interior concourses. Utilizing expansive skylights and clerestory windows drastically reduces reliance on artificial lighting. Flooding an atrium with natural sunlight eliminates the claustrophobic feeling typical of legacy malls, empirically improving visitor mood and extending their stay.
Beyond visual appeal, functionality ensures that the space operates without friction for both the end-user and facility management. Clear sightlines, highly intuitive signage, and universally accessible routes are non-negotiable elements. Picture a family navigating a busy weekend crowd; if wayfinding is ambiguous, frustration builds immediately. Developers must strike a calculated balance between public seating areas, which offer necessary rest and combat shopper fatigue, and commercial kiosks that generate supplementary revenue.
Ultimately, a commercial center is a high-stakes financial asset. The structural design must aggressively maximize the return on investment per square foot. The layout should be engineered to create an abundance of corner lots and high-visibility zones, as these naturally command premium rental rates. Spatial flexibility is equally critical. Retail trends fluctuate with surprising speed. Modern structures require wide structural grid spacing and modular utility trenches. This allows property managers to swiftly adapt to seasonal pop-ups or changing tenant requirements without triggering cost-prohibitive structural demolitions.
The geometric blueprint of a property dictates the fundamental flow of human traffic. Selecting the correct layout is arguably the most critical foundational decision in commercial design, as it directly impacts tenant exposure.
Layout Type | Best Suited For | Pedestrian Flow Dynamics | Commercial Value Impact |
|---|---|---|---|
Dumbbell | Mid-to-large scale regional malls | Forces linear traffic between two major anchor stores at opposite ends. | High exposure for inline boutiques; evenly distributes commercial energy. |
Circular / Ring | High-end luxury centers, lifestyle hubs | Continuous looped corridor eliminating dead ends and backtracking. | Maximizes storefront visibility; highly fluid browsing experience. |
Straight Line (Spine) | Narrow land plots, transit hubs | Direct path from entrance to a massive attraction like a food hall. | Clear sightlines, but risks inducing physical exhaustion if too long. |
If the architectural layout is the skeleton of the building, circulation is its cardiovascular system. How people move through the physical space directly and measurably impacts tenant sales.
Walkways must be meticulously scaled. They need to be wide enough to prevent claustrophobic bottlenecks during peak holiday rushes, yet intimate enough that shoppers naturally drift toward the storefronts. A corridor that feels too vast renders the inline shops distant and unapproachable. Imagine walking down a gently curving promenade. The slight bend creates a subconscious sense of mystery and discovery, subtly revealing vibrant new storefronts just as the shopper progresses forward.
Escalators and elevators should never be placed purely for convenience. They are highly strategic tools used to manipulate pedestrian traffic. By positioning escalators in the center of an atrium rather than adjacent to the main entrances, developers force consumers to walk past dozens of ground-floor retailers to reach the upper levels. Employing the pinball effect, staggering escalators so shoppers must walk a short distance down the concourse to catch the next upward lift, ensures that secondary retail zones on upper floors receive vital visibility.
Every large-scale project risks developing dead zones. These are remote areas suffering from low foot traffic where tenants inevitably struggle. Architects mitigate this commercial hazard by drawing shoppers into deep corners using high-lumen architectural lighting, striking kinetic art installations, or interactive digital displays that demand closer inspection.
Historically, anchor tenants were massive department stores or mega-supermarkets that served as the primary gravitational pull for the property. Today, massive entertainment complexes, immersive fitness centers, or flagship experiential technology stores frequently assume this role. The initial crowd arrives specifically for the anchor. The surrounding architectural design must then capture and disperse that crowd toward the smaller, inline tenants.
Zoning involves the deliberate grouping of complementary stores to encourage cross-shopping. For example, placing high-end fashion boutiques adjacent to premium cosmetics, or clustering children's apparel near family entertainment zones. This logical, intuitive grouping reduces friction for targeted shoppers and dramatically increases the average transaction value per visit.
Premium dining precincts and food courts are rarely placed near the main entrance. They are strategically relegated to upper levels or nestled deep within the property. Hungry shoppers are highly motivated to reach their destination. Placing dining options deep within the interior ensures visitors walk past a multitude of retail stores, significantly increasing impulse buying opportunities on their journey.
To maintain relevance against digital competitors, modern design must prioritize experiential offerings. Integrating robust family entertainment zones is no longer a supplementary feature. It is a fundamental architectural requirement designed to increase dwell time, stimulate cross-shopping, and drive measurable revenue.
Demographic data consistently indicates that while parents dictate weekend visitation patterns, children dictate the duration of the stay. When a commercial space offers compelling, high-quality entertainment for children, families are scientifically proven to stay on the premises significantly longer. This extended dwell time directly correlates with increased secondary spending at adjacent cafes, restaurants, and apparel retailers.
Integrating play areas into a premium commercial environment requires rigorous engineering evaluation. Architects must evaluate installations based on strict safety certifications, high-traffic durability, and aesthetic cohesion. The equipment cannot look like a standard outdoor park. It must seamlessly integrate with the property's overarching architectural narrative.
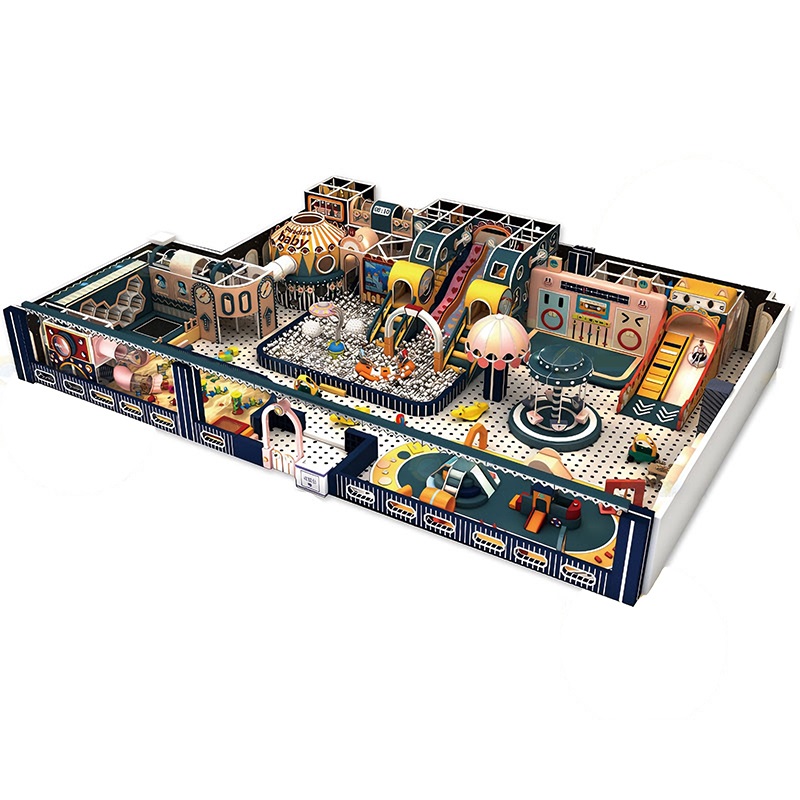
When transforming low-traffic areas into highly profitable family hubs, integrating bespoke shopping mall playground equipment provides a distinct advantage. These custom installations utilize commercial-grade materials like galvanized steel pipes and high-density EVA foam. They can be tailored to match specific thematic elements of the center, ensuring the entertainment zone feels like a cohesive, premium part of the overall design rather than a hasty afterthought.
Allocating valuable square footage to play areas requires clear financial justification. Depending on the operational model, these zones offer substantial returns. A ticketed facility creates a direct, predictable revenue stream. Conversely, a free-to-use amenity acts as a massive footfall driver. Allocating space for a meticulously designed indoor soft play park allows property managers to command premium lease rates for the retail units immediately surrounding the high-density play zone. This drastically increases the overall net operating income of the asset.
As noted, dead zones are detrimental to overall profitability. One of the most effective architectural interventions for a failing, awkward corridor is the introduction of family entertainment. Strategic mall design utilizes commercial play structures as a targeted mechanism to artificially manipulate pedestrian circulation. The ambient noise, kinetic movement, and lively presence of families intentionally draw other shoppers into the remote area. This effectively transforms a commercial liability into a high-value community hub.
To ensure high ROI and facility safety, developers must adhere to strict procurement standards when sourcing entertainment infrastructure. Moving beyond abstract concepts, here are the concrete technical parameters required for commercial-grade play areas:
Material Specifications: Insist on 48mm diameter galvanized steel tubing with a minimum thickness of 1.5mm for structural integrity. Soft padding should utilize high-density EPE pearl cotton covered with 0.55mm PVC tarpaulin for maximum tear resistance.
Safety Compliance: Equipment must strictly adhere to international safety standards, specifically ASTM F1918 for North America or EN1176 for European markets. This mitigates liability and ensures long-term durability.
Modular Scalability: Select systems that offer modular expansion. As mall demographics shift, the ability to swap out a ball pit for an interactive projection game without tearing down the core steel frame saves massive renovation costs.
Masterful design extends far beyond structural engineering. It leverages environmental psychology to create spaces that subconsciously encourage relaxation and consumption. Every sensory input is meticulously engineered to reduce cognitive friction.
Lighting design is the primary catalyst for the Gruen Effect, a psychological phenomenon where an intentionally complex layout and dazzling atmospheric cues cause consumers to lose track of time in a positive, relaxed manner. Modern developers employ dynamic circadian lighting systems. Cooler, brighter lights in the morning promote energy. Warmer tones in the evening create an intimate ambiance that encourages diners to linger and shoppers to browse at a leisurely pace.
Large, enclosed spaces featuring hard surfaces like tile and glass naturally create harsh, fatiguing echoes. Effective design incorporates invisible acoustic treatments, such as micro-perforated wood panels and sound-absorbing baffles, to manage reverberation. Ambient music is then layered to mask HVAC noise. Simultaneously, scent marketing is deployed through central ventilation. Pumping subtle, signature fragrances like white tea or citrus forges deep emotional connections, making the environment feel tangibly more premium.
Urban shoppers frequently experience sensory overload. Biophilic design combats this fatigue by embedding elements of nature directly into the built environment. Integrating lush living green walls, kinetic water features that provide soothing white noise, and organic materials like exposed timber reduces psychological stress. A calming, oasis-like environment encourages visitors to rest on public seating and eventually resume their shopping journey, rather than exiting the premises when tired.
Even with substantial capital investment, projects can fail if foundational planning principles are compromised. Analyzing historical real estate failures reveals several recurring missteps that must be actively avoided.
A fatal error is attempting to replicate a successful design template in a mismatched geographic or cultural context. Design must be hyper-localized. An open-air promenade might thrive in a temperate Mediterranean climate but will suffer catastrophic foot traffic drops during the harsh winters of northern regions. Cultural shopping habits must dictate corridor widths and seating arrangements.
The consumer experience begins the moment a vehicle enters the property boundaries. If navigating the parking structure is frustrating, poorly lit, or lacks clear pedestrian pathways, shoppers will begin their visit in a state of elevated stress. Efficient ingress and egress, ample space ratios, and automated parking guidance systems are absolutely essential. If the friction of parking outweighs the desire to visit, consumers will simply choose a more accessible competitor.
Designing rigid spaces with immovable load-bearing walls or permanent, single-use utility setups severely limits a property's lifespan. The retail industry is in a state of continuous evolution. Failing to design for structural agility means that as trends shift from physical goods toward services, the cost of remodeling will be prohibitively high. Future-proofing requires modularity in every aspect of the interior architecture.
Successful commercial development is a meticulous balancing act of layout geometry, traffic circulation, and immersive sensory experiences. The shopping centers of the future are no longer just retail hubs; they are vital, multi-faceted community destinations. By prioritizing flexible architecture, localized aesthetics, and highly engaging family-friendly zones, developers can effectively future-proof their investments against a rapidly changing digital landscape. Elevate your commercial spaces by integrating world-class, safe, and visually stunning play areas that keep families coming back time and time again. To explore tailored entertainment solutions that drive foot traffic and maximize ROI, review the comprehensive product lines at Cheers Playground to find the perfect fit for your next commercial project.
The Dumbbell layout is widely considered the most effective configuration for mid-to-large properties. By anchoring two opposite ends with major department stores or entertainment centers, it guarantees a steady, continuous flow of foot traffic for the smaller inline shops situated along the main connecting promenade.
Design influences behavior through intentional circulation paths that gently guide where people walk, dynamic lighting that alters mood and energy levels, and deliberate zoning that encourages cross-shopping. Together, these elements seamlessly reduce cognitive friction, encouraging visitors to relax and extending their overall dwell time.
Integrating dedicated play spaces caters directly to families, who represent a highly lucrative demographic. Providing a safe, premium environment for children significantly increases the duration families remain on the property. This extended stay directly translates to higher secondary sales for surrounding food, beverage, and retail tenants.
Developers must prioritize rigorous international safety certifications like ASTM or EN, commercial-grade durability suited for high-footfall environments, and non-toxic materials. It is crucial to source customizable, thematic designs that blend flawlessly with the property's overall architectural aesthetic and premium brand identity.
The cost varies significantly based on the square footage, thematic complexity, and material specifications. Commercial-grade setups typically range from $150 to $400 per square meter. A high-end, bespoke themed park with interactive digital elements and structural steel frameworks will sit at the higher end of this spectrum, but offers a proportionally higher return on investment through increased dwell time.
A resilient tenant mix moves away from 100% traditional retail. Modern developments aim for a ratio of approximately 40% experiential retail and entertainment, 30% food and beverage, 20% traditional apparel and goods, and 10% essential services or co-working spaces. This diversity insulates the property against e-commerce fluctuations and ensures daily, rather than just weekend, visitation.


