
English


Views: 0 Author: Site Editor Publish Time: 2026-10-03 Origin: Site


Did you know family entertainment centers have rapidly evolved into a multi-billion-dollar market? Yet, building one from scratch often feels entirely overwhelming for new investors. Poor layouts, safety oversights, and bad equipment choices consistently lead to frustrating bottlenecks, low customer retention, and ultimately, lost revenue. In this comprehensive guide, you will discover the ultimate blueprint for adventure park design. Whether you are breaking ground on a massive outdoor facility or engineering a high-energy indoor adventure playground, we cover everything you need to succeed—from initial conceptualization to final equipment selection.
Strategic Layouts Drive Revenue: An efficient park layout minimizes bottlenecks, improves safety, and maximizes the visitor experience. This directly impacts repeat visitation rates.
Equipment Selection is Crucial: Integrating diverse attractions ensures you cater to multiple age groups, varying skill levels, and different physical abilities.
Indoor vs. Outdoor: Choosing between an enclosed facility and an open-air park dictates your structural engineering requirements, capital expenditure, and year-round profitability.
Safety is Non-Negotiable: Strict adherence to international safety standards, like ASTM, and utilizing high-quality fall protection are the foundations of any successful project.
Design for All Ages: Universal attractions that safely separate toddlers, teens, and adults maximize your demographic reach and overall return on investment.
Successful commercial amusement facilities do not start with a catalog of equipment. They begin with a robust foundational concept long before any architectural blueprints are drafted. Proper conceptualization mitigates financial risk. It guarantees the final product aligns perfectly with local market demands.
Identifying your primary demographic is the first step in adventure park design. A facility heavily targeting corporate team-building events demands vastly different structural challenges and risk profiles than one designed for young families. Investors must rigorously analyze local market data. Does your specific area lack teen-focused entertainment? Are there enough safe, toddler-friendly play zones?
Once the audience is locked in, establishing a cohesive theme becomes essential. A well-executed theme deeply enhances the immersive visitor experience. Whether it mimics a futuristic space station, a lush jungle canopy, or an industrial training facility, thematic consistency sets your venue apart. It provides a powerful foundation for branding and marketing efforts.
Before allocating funds toward physical assets, operators must conduct uncompromising feasibility studies. Commercial entertainment spaces require highly specific structural capabilities. Standard retail buildings often lack these features. For instance, ceiling height is a make-or-break metric for indoor venues. A minimum clear height of 15 to 20 feet is generally required to safely accommodate multi-level structures and towering aerial attractions.
Furthermore, the concrete slab must support the dynamic, moving weight of heavy steel trusses alongside hundreds of active participants. Structural engineers typically look for floor load capacities exceeding 100 to 150 lbs per square foot. Securing municipal zoning permits, meeting parking minimums, and passing fire safety regulations early in the design phase prevents catastrophic delays during the build-out.
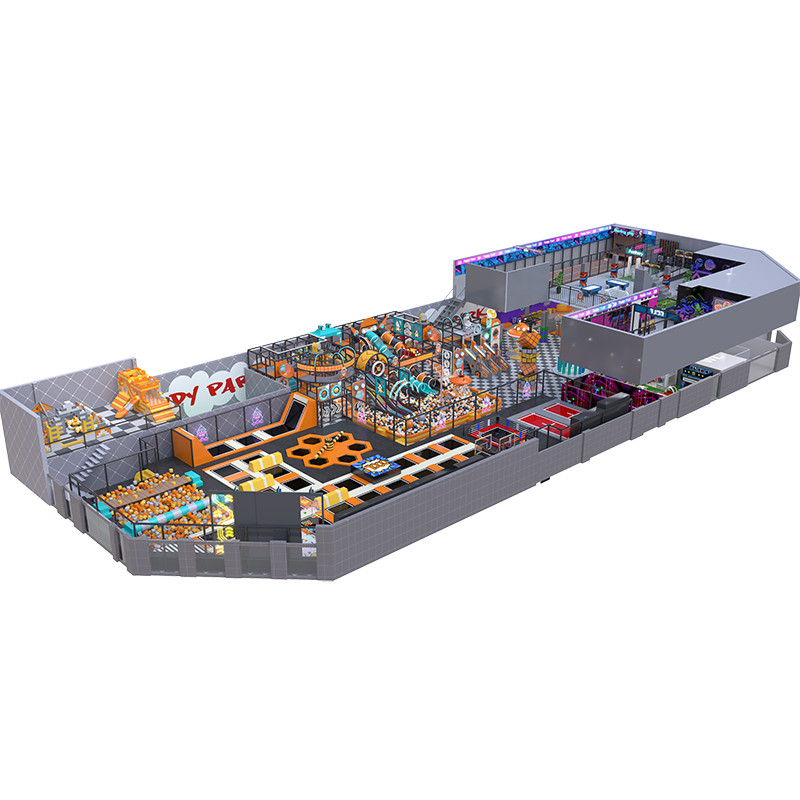
Selecting the geographic and structural environment for your park dictates your entire engineering approach. It impacts capital expenditure and shapes your operational model. Both pathways offer distinct business advantages, but they cater to very different operational realities.
Investing in an indoor adventure playground offers highly predictable, weather-proof revenue. Daily operations are completely shielded from rain, snow, and extreme summer heat. Owners can project year-round cash flow without suffering through seasonal dips. Enclosed environments also allow for precise climate control, customized theatrical lighting, and integrated audio-visual effects. These elements create a deeply immersive guest experience.
The primary hurdle here is spatial limitation. Space is money. Operators must intelligently maximize vertical real estate by engineering multi-level play structures. These structures must safely stack attractions without violating local fire codes or creating a claustrophobic atmosphere.
In contrast, outdoor parks offer the distinct advantage of virtually unlimited verticality. They provide the unique ability to integrate attractions directly with natural topography, such as dense forests or dramatic cliffsides. Outdoor parks typically allow for a much larger footprint at a significantly lower cost per square foot compared to premium commercial indoor real estate.
However, outdoor operators face steep operational hurdles. Daily revenue becomes highly weather-dependent. The physical equipment is constantly subjected to harsh environmental degradation. Continuous UV exposure, moisture, and extreme temperature fluctuations require specialized rust-resistant coatings and UV-stabilized plastics. This inevitably drives up ongoing maintenance costs.
Feature | Indoor Adventure Playground | Outdoor Adventure Park |
|---|---|---|
Revenue Predictability | High. Weather-proof, year-round operation. | Variable. Highly dependent on seasons and weather. |
Structural Requirements | Requires 15-20ft ceilings and high floor load capacities. | Requires extensive ground preparation and natural integration. |
Maintenance Cost | Lower. Equipment is protected from the elements. | Higher. Needs UV-stabilized plastics and anti-rust coatings. |
Space Utilization | Relies heavily on vertical, multi-level stacking. | Expansive horizontal footprint with unlimited verticality. |
The physical attractions serve as the primary revenue engines of your business. Selecting the exact right mix of equipment ensures high hourly throughput. It encourages frequent repeat visits and appeals to a surprisingly broad demographic.
Capitalizing heavily on the global popularity of televised obstacle course competitions, ninja courses have rapidly transitioned from a niche fitness trend into a mandatory anchor attraction. Integrating commercial-grade ninja course equipment naturally draws teenagers and young adults. This is a highly lucrative demographic that traditionally ages out of standard play centers.
From an engineering perspective, standard setups utilize robust 290x290mm or 300x300mm aluminum alloy trusses—specifically 6061-T6 aviation-grade aluminum. This ensures the framework can withstand intense dynamic loads without structural fatigue. When mapping out these zones, build in a clear progression of difficulty. Core elements should feature warped walls of varying heights, salmon ladders, unstable swinging bridges, and foam pit drops. Modular truss systems allow operators to swap out individual obstacles periodically to keep the course fresh.
Vertical challenges cleverly maximize floor space while providing high-energy, full-body engagement. The staggering variety of climbing obstacles available today allows operators to cater to all skill levels. Traditional rock walls equipped with auto-belay systems drastically reduce staffing requirements while ensuring maximum participant safety.
Meanwhile, gamified LED climbing panels use interactive lights and touch sensors to create competitive, time-based games. For younger or less experienced guests, low-height bouldering areas positioned directly over thick crash pads completely eliminate the need for harnesses. This massively increases user throughput during peak hours.
To perfectly round out the facility's offerings, operators should strategically utilize the unused airspace above ground-level attractions. High ropes courses and indoor zip lines act as thrilling complementary equipment. They significantly extend the average customer dwell time. When guests stay engaged for three hours instead of one, secondary spending on food, beverages, and merchandise naturally skyrockets.
The physical flow of an entertainment center directly impacts customer satisfaction, overall safety, and daily operational efficiency. Poor spatial planning inevitably leads to congested walkways, frustrated parents, and increased liability risks.
A strategic layout guides visitors naturally through the facility without requiring excessive signage. Adventure park design typically utilizes the Hub-and-Spoke model. A central core acts as the hub, with various high-energy attractions branching off like spokes. This specific setup allows parents to sit down, relax, and enjoy a coffee while maintaining a clear, unobstructed line of sight to multiple play zones.
Clear, wide pathways must be established to separate high-speed participants running between zones from casual walkers. Queuing areas for popular attractions must be designed to prevent lines from spilling into main walkways. Emergency exits must remain unobstructed at all times.
Non-revenue-generating zones are secretly critical to your operational success. Ticketing and digital waiver stations should be positioned in a spacious, welcoming vestibule. This prevents long lines from backing up out the front doors on busy Saturday mornings. Lockers, shoe cubbies, and clean restrooms should be located immediately past the ticketing area, creating a smooth transition into the active play space.
A facility that caters exclusively to a single age group severely limits its ultimate revenue potential. The most profitable approach involves creating a multi-generational space. Toddlers, teenagers, and active adults should all be able to engage safely under one roof.
Spatial separation is a fundamental requirement when designing for diverse age groups. High-kinetic areas must be physically and visually walled off from zones intended for younger, more vulnerable guests. For toddler zones, operators should focus intensely on enclosed, soft-play architecture. Use low-impact materials, rounded structural edges, and single-entry points so parents can monitor their children effortlessly.
Conversely, adult and teenager zones require high-tensile strength frameworks capable of withstanding significant dynamic loads. Strict physical barrier enforcement between these zones prevents a wandering toddler from accidentally entering a high-impact landing area intended for older athletes.
Modern facility design must prioritize true inclusivity. Guests of varying physical and cognitive abilities must comfortably enjoy the space. Adhering to the Americans with Disabilities Act or equivalent international standards is not merely a legal checkbox. It massively expands your addressable market.
Designers should seamlessly incorporate wide, ramped pathways that easily accommodate wheelchairs and strollers. Sensory rooms equipped with acoustic dampening panels, dimmable lights, and tactile installations provide a necessary, calming retreat for guests on the autism spectrum who might become overwhelmed by the high-energy environment.
For business owners and capital investors, safety is entirely synonymous with risk mitigation. A single structural failure or safety oversight can result in severe legal liabilities and permanent brand damage. Therefore, rigorous engineering is the absolute foundation of your build.
Before finalizing any purchase orders, operators must verify that the equipment manufacturer complies with recognized, stringent safety certifications. Equipment should never be sourced from unverified vendors lacking documented structural testing. In the United States, ASTM International sets the baseline—such as ASTM F2970 for trampoline courts and ASTM F1918 for soft contained play equipment. In Europe, EN and TÜV certifications serve similar regulatory functions. Operators must demand compliance documentation from their suppliers before transferring funds.
The integration of high-quality fall protection is critical, particularly beneath elevated climbing obstacles and aerial ropes. Precise fall zone calculations must be executed by professionals to determine the exact necessary thickness and density of the flooring.
Beneath advanced challenges, operators must install commercial-grade impact attenuation systems. This typically involves 50mm to 100mm high-density EVA foam mats or sophisticated airbag systems that safely absorb the kinetic energy of a falling adult. Structural frameworks must utilize galvanized, commercial-grade steel to prevent long-term metal fatigue. All accessible surfaces must be coated in non-toxic, fire-retardant materials.
Recent industry analyses and market reports highlight a massive shift in how consumers interact with physical entertainment spaces. Passive play is dead. Modern visitors are no longer satisfied with static play structures. The industry is rapidly pivoting toward active entertainment ecosystems that blend physical exertion with digital feedback. Parks that fail to integrate technology are seeing faster attraction fatigue and lower retention rates compared to their modernized competitors.
The integration of digital technology into physical play spaces—often referred to as phygital design—is completely revolutionizing the industry. Gamification encourages guests to compete against themselves or their friends. It creates a highly addictive feedback loop that drives repeat ticket sales.
Operators are increasingly utilizing RFID wristbands. These allow guests to tap into specific obstacles, track their exact completion times, and view their scores on massive digital leaderboards positioned prominently throughout the park. Augmented reality projectors can overlay interactive graphics onto trampoline surfaces, allowing users to smash digital targets as they bounce.
Consumer preferences shift incredibly fast. A park layout that remains completely static will eventually experience a painful decline in local attendance. To combat this, smart investors are heavily prioritizing modular equipment.
Investing in scalable aluminum truss systems allows operators to unbolt, update, and swap out challenging components over a single weekend without requiring entirely new infrastructure. This brilliant scalability ensures that the facility can market brand new attractions annually. It keeps the marketing narrative fresh and maximizes the lifecycle of the initial capital investment.
The conceptualization of a park must be realistically aligned with financial realities. Effective design optimizes the clever use of capital, balancing the high cost of premium attractions with the projected revenue generated per square foot.
Capital expenditure in the family entertainment sector varies wildly based on geographic location, facility size, and equipment density. When calculating the budget, facility owners must account for significantly more than just the play structures.
A comprehensive budget framework evaluates core equipment, facility build-out, technology integration, and soft costs like architectural blueprints and permitting fees. While custom-designed, highly themed structures command a premium, they allow for better optimization of dead space. This ultimately maximizes your total playable square footage.
For large-scale projects, utilizing a phased rollout is a highly effective, stress-reducing strategy to accelerate cash flow and minimize initial debt exposure. Instead of waiting for a complex facility to be completely finished, operators can design the park to open in strategic stages.
In Phase 1, focus strictly on designing and installing the core revenue-generating assets: the primary playground, basic obstacle zones, the ticketing hub, and the food and beverage sector. Once the park opens its doors and begins generating steady cash flow, the business can initiate Phase 2. This subsequent phase might introduce advanced aerial ropes, interactive tech upgrades, or outdoor expansions. Strategic phasing provides built-in marketing opportunities to announce grand expansions to re-engage your local market.
Ultimately, strategic layouts and high-quality equipment define successful adventure park design. Strict adherence to safety standards is crucial for protecting both your guests and your financial investment. While the building process is undeniably complex, it is entirely manageable when you partner with industry experts. By carefully selecting the right mix of attractions and planning for future scalability, you build a resilient, highly profitable entertainment business.
Ready to transform an empty warehouse or plot of land into a highly profitable entertainment hub? The difference between a struggling park and a thriving business lies in the equipment and engineering. Explore premium, customizable solutions at Cheers Playground. From commercial-grade modular ninja structures to complete indoor play complexes, we provide the engineering expertise and high-quality manufacturing you need. Contact our design team today to build your ultimate adventure park.
Unlike standard commercial architecture, adventure park design is highly narrative and experience-driven. Standard buildings focus primarily on static loads and spatial efficiency. In contrast, amusement facilities require specialized dynamic load engineering to actively account for moving equipment, jumping crowds, and high-impact zones. Furthermore, park design relies heavily on crowd-flow psychology, stringent fall zone calculations, and the integration of robust safety netting systems that are entirely unique to the entertainment industry.
While boutique facilities can technically operate in smaller footprints, a standard commercial indoor park requires a minimum baseline of 5,000 to 10,000 square feet to achieve true profitability. More importantly, operators must meticulously evaluate vertical space. A ceiling height of at least 15 to 20 feet is strictly recommended. High ceilings are an absolute necessity for accommodating multi-level play structures, aerial ropes, and advanced climbing walls safely.
Yes, absolutely. Reputable manufacturers specialize in bespoke engineering. Utilizing modular and custom-designed truss systems, engineers can expertly navigate around existing architectural challenges such as low-hanging HVAC ducts, irregular floor plans, and load-bearing support columns. This ensures that every single square foot of your leased space is monetized effectively without compromising safety or flow.
The timeline varies based on the scale and complexity of the specific project, but generally, the process takes between 3 to 6 months. This timeline typically includes 3 to 4 weeks for initial 3D conceptualization and revisions, 6 to 8 weeks for the custom manufacturing of structural components, and several weeks for international shipping. Final on-site installation by certified technicians usually requires an additional 2 to 4 weeks.
The ROI for a well-designed indoor adventure park is typically realized within 18 to 36 months of operation. Profitability is heavily driven by maximizing vertical space, ensuring high hourly throughput, and incorporating secondary revenue streams such as cafes, birthday party rooms, and branded merchandise. Utilizing durable, low-maintenance equipment also protects your profit margins over the long term.
Selecting the right location involves analyzing local demographics, accessibility, and building specifications. Look for areas with a high concentration of young families and minimal direct competitors. Structurally, the building must offer clear span areas with minimal support columns, ceiling heights exceeding 18 feet, and robust HVAC systems capable of cooling a highly active, high-capacity crowd. Ample parking is also a critical factor for weekend peak hours.


