
English


Views: 0 Author: Site Editor Publish Time: 2026-10-01 Origin: Site


Recent market analysis indicates a massive structural shift in the family entertainment sector. As digital fatigue reaches peak levels among young demographics, parents are aggressively seeking physical, sensory-rich environments for their children. The industry is pivoting heavily toward experiential retail and active edutainment. Commercial real estate developers are now actively recruiting family entertainment centers to anchor large shopping plazas, effectively replacing vacant big-box retail spaces. This macroeconomic trend provides operators with unprecedented leverage to negotiate premium leases with favorable tenant improvement allowances.
However, launching a commercial play facility is a complex engineering and operational challenge. Navigating stringent fire codes, engineering structural layouts, and managing capital flow require absolute precision. In this technical guide, you will learn the exact operational steps to engineer a compliant, highly profitable facility from the ground up.
Turning the concept of an indoor playground into a viable business reality requires objective data analysis and strategic foresight. Before signing a commercial lease or procuring physical assets, operators must rigorously validate the local market and define a sustainable operational model.
Data-driven site selection is your primary tool for risk mitigation. To determine if a specific territory can support a new facility, analyze the demographics within a five-to-ten-mile radius. Look for hard metrics including household density, the total number of families with children aged one to ten, local birth rates, and median household income.
Furthermore, a granular competitor analysis is mandatory. Evaluate existing trampoline parks, family arcades, and soft play centers. Observe their peak capacity, traffic flow bottlenecks, and customer pain points during a busy weekend shift. Analyze their pricing structures and target age groups to identify a lucrative gap in the market. If local competitors focus exclusively on older children, engineering a space specifically optimized for toddlers and their parents presents a highly profitable opportunity.
The architectural layout of your business directly dictates your revenue streams. The traditional family entertainment center model relies heavily on high-volume general admission and weekend birthday party packages. In contrast, the hybrid play cafe model has proven exceptionally resilient. This approach combines a premium coffee shop environment for parents with a contained play area for younger children.
Business Model | Target Demographic | Core Revenue Streams | Optimal Space Requirement |
|---|---|---|---|
Traditional Entertainment Center | Ages 4 to 12 | General Admission, Large Event Packages, Arcade Tokens | 7,000 to 15,000+ sq ft |
Hybrid Play Cafe | Ages 0 to 5 and Parents | High-Margin Food & Beverage, Monthly Memberships | 2,500 to 5,000 sq ft |
By leveraging the play cafe model, operators capitalize brilliantly on secondary spending. While the admission fee covers operational baselines, high-margin food and beverage sales drive true net profit. Implementing tiered membership programs further secures recurring monthly revenue and cultivates a fiercely loyal customer base.
Understanding exact capital requirements is essential for securing commercial funding and maintaining healthy cash flow during the critical first year of operation. Investors and commercial lenders will scrutinize the granular breakdown of your financial projections.
Capital expenditure for a commercial play space requires significant upfront investment. Costs fluctuate based on facility square footage, geographic location, and the mechanical complexity of the physical structures. Below is a foundational framework of initial startup expenses to integrate into your financial models:
Expense Category | Technical Description | Estimated Budget Allocation |
|---|---|---|
Facility Lease & Brokerage | First and last month rent, security deposits, and commercial broker fees. | 10% - 15% |
Site Build-Out & MEP Upgrades | Mechanical, electrical, and plumbing upgrades, ADA-compliant restrooms, and commercial flooring. | 20% - 30% |
Playground Infrastructure | Procurement, ocean freight, and certified installation of the main structural frameworks. | 35% - 45% |
Permitting & Liability Insurance | Municipal zoning permits, fire marshal inspections, and comprehensive general liability policies. | 5% - 10% |
Operational Reserves | Liquid cash reserves to cover initial payroll, marketing, and unforeseen construction delays. | 10% - 15% |
Once the facility opens, operational expenditure dictates your break-even point. Monthly fixed costs include commercial rent, utility loads, and insurance premiums. Variable costs involve staff payroll, food inventory, and routine mechanical maintenance. Spreading the cost of the play installations over several years through equipment financing preserves your working capital for vital daily operations.
In the physical entertainment sector, location directly impacts both customer acquisition and structural design. A poorly chosen building inevitably leads to insurmountable operational bottlenecks.
The ideal site balances high street visibility with practical accessibility. Proximity to residential subdivisions, elementary schools, or bustling retail corridors ensures a steady flow of your target demographic. However, visibility is useless if the facility is difficult to access. A facility lacking dedicated, close-proximity parking will lose customers to more accessible competitors. Ensure the parking lot offers straightforward, stroller-friendly access to the main entrance.
Commercial play spaces demand highly specific architectural tolerances. The most critical engineering factor is vertical clearance. To accommodate multi-level frameworks and ensure proper HVAC air distribution, a minimum ceiling height of 15 to 20 feet is strictly required. The concrete slab must also possess a floor load-bearing capacity of at least 300 kilograms per square meter. The floor plan should ideally feature a clear span design, minimizing structural pillars that obstruct parental sightlines and complicate equipment installation.
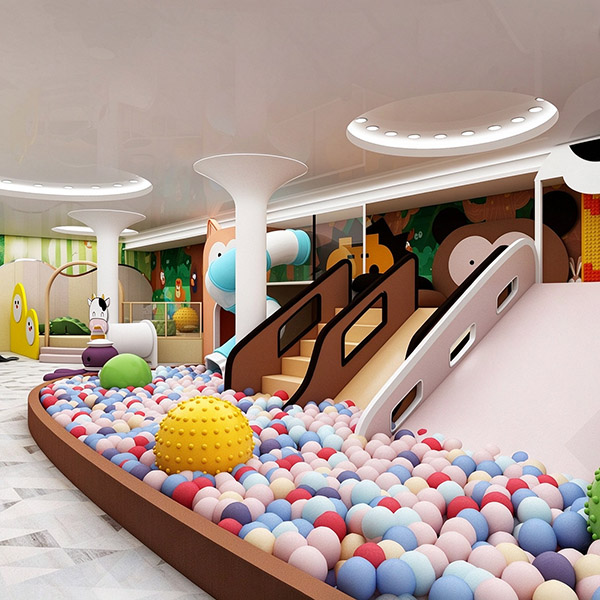
The layout of your facility dictates the entire user experience. A meticulously engineered floor plan maximizes active player capacity, ensures strict safety compliance, and encourages longer dwell times, which directly correlates to higher secondary spending.
Safety and user experience require rigid age zoning. Toddlers have vastly different developmental needs and impact tolerances than older children. A professional layout distinctly separates these demographics. A dedicated, enclosed toddler zone prevents older, high-energy children from accidentally injuring smaller guests. This physical separation provides parents of infants with the peace of mind necessary to relax and utilize your cafe services.
Off-the-shelf equipment rarely maximizes the revenue potential of a commercial lease. To optimize your floor plan, collaborate with manufacturers to engineer custom indoor play structures. For instance, a bespoke forest adventure layout can integrate multi-level fiberglass tube slides, interactive ball blasters, and heavy-duty webbing bridges tailored to your exact clear span. This level of customization eliminates architectural dead zones and dramatically increases the active player capacity per square foot. Additionally, bespoke designs allow you to strategically position seating areas so parents maintain an unobstructed line of sight to their children at all times.
Transitioning from conceptual design to physical procurement is a critical engineering milestone. The structural integrity of your physical assets dictates your capital expenditure and long-term maintenance overhead. Do not evaluate suppliers solely on visual renderings. Instead, demand comprehensive material specifications.
A commercial-grade facility requires industrial-strength components. The core skeleton must utilize 48mm hot-dip galvanized steel pipes with a minimum wall thickness of 2.0mm. Impact attenuation is equally critical. Ensure all structural pipes are covered with high-density EPE foam with a minimum thickness of 15mm. This foam must be securely wrapped in 0.55mm heavy-duty, fire-retardant PVC tarpaulin. Furthermore, platform flooring should consist of 18mm solid wood boards encased in impact-absorbing sponge to prevent lower-extremity injuries. Sourcing your commercial indoor playground equipment from a manufacturer that strictly adheres to these material tolerances is the only way to protect your investment.
In a saturated market, standard modular playframes fail to capture premium market share. Modern consumers demand highly immersive, sensory-rich environments. Integrating specific visual narratives, such as an enchanted forest, a deep-sea exploration zone, or a futuristic space station, creates a distinct brand identity. Investing in high-quality themed soft play equipment allows operators to command premium admission pricing and drives organic social media marketing through highly photogenic spatial design.
Risk management is the absolute foundation of the family entertainment industry. Operators bear the legal and ethical responsibility of providing a secure environment. This requires strict adherence to international safety protocols, from the manufacturing floor to the final installation.
Before finalizing any purchase agreement, operators must verify that the installations comply with the regulatory standards governing their specific geographic region. In the United States, equipment must comply with ASTM F1918 standards for soft contained play equipment. In Europe, the equivalent standards are EN 1176 and EN 1177. These certifications ensure that the materials used are non-toxic, structurally sound, and meticulously engineered to eliminate entrapment and critical fall hazards.
Procuring high-quality assets is only half the equation. Proper assembly is equally critical. Due to the complex nature of multi-level frameworks, tension netting, and structural anchoring, amateur installation is a massive liability. Opting for a professional installation team ensures the equipment is assembled exactly to engineered specifications. Professional installers are trained to apply correct torque marks on fasteners and ensure adequate padding overlap. Once installation is complete, operators must implement a rigorous, documented maintenance schedule featuring daily visual inspections and monthly structural audits.
With the physical infrastructure in place, the final operational phase involves establishing standard operating procedures, assembling a competent team, and executing a strategic marketing campaign to guarantee strong initial cash flow.
The operational success of your facility relies heavily on the quality of your frontline staff. Employees must possess a unique blend of high energy, patience, and authoritative crowd management skills. Prioritize candidates with backgrounds in early childhood education. At minimum, a designated number of staff members on every shift must hold active CPR and pediatric first-aid certifications.
Sanitization is a primary concern for modern consumers. Establishing and visibly enforcing strict cleaning protocols is vital for long-term customer retention. Implement a structured schedule that includes hourly spot-cleaning, daily deep-cleaning of high-touch PVC areas with hospital-grade disinfectants, and weekly mechanical maintenance of complex structures like ball pits.
A successful grand opening requires generating localized anticipation at least sixty to ninety days prior to your launch date. Relying solely on foot traffic is a flawed strategy. Develop a highly targeted social media presence on platforms heavily utilized by local parents. To secure early revenue, launch a pre-sale campaign offering discounted annual memberships. Hosting a soft opening for local influencers allows your staff to stress-test their operational workflows while generating high-quality digital content for your official launch.
Starting your own play business takes careful engineering, financial resilience, and a commitment to operational excellence. Thorough market research and industrial-grade physical assets are the twin engines that drive your profitability. Always prioritize international safety standards and professional installation to protect your guests and your corporate liability.
Are you ready to engineer a highly profitable facility? Explore our comprehensive commercial play solutions to find the perfect fit for your specific floor plan. Start designing your immersive play center today and capitalize on the booming family entertainment market.
The total capital required to start an indoor playground typically ranges from $100,000 to over $500,000, depending heavily on the facility square footage, geographic location, and business model. Lease deposits, mechanical building modifications, and municipal permits generally consume a significant portion of the initial budget. The play structures themselves usually cost between $10 and $50 per square foot, varying based on whether you select standard modular units or highly customized, themed environments. It is highly recommended to maintain an additional operational reserve of three to six months of fixed expenses to sustain the business while you build your customer base.
Yes, an indoor playground can be a highly profitable business venture, provided it is managed with strict operational efficiency and diversified revenue streams. Facilities that rely solely on general admission tickets often struggle with tight margins. The most lucrative operations adopt a hybrid model, integrating a high-margin play cafe, premium birthday party packages, structured membership programs, and retail merchandise. Historical industry data suggests that a well-located and properly marketed family entertainment center can achieve a full return on investment within 18 to 36 months.
The spatial requirements depend entirely on your intended business model and target demographic. A boutique play cafe designed primarily for toddlers and preschoolers can operate successfully in a space as small as 2,500 to 3,000 square feet. However, a comprehensive family entertainment center catering to a broader age range generally requires between 7,000 and 15,000+ square feet. Regardless of the footprint, vertical space is equally critical. Commercial play structures require a minimum ceiling clearance of 15 feet to accommodate multi-level frameworks, slides, and necessary safety clearances.
The timeline from finalized design to completed installation generally spans 3 to 4 months, necessitating careful project management. Once the engineering drawings are approved, manufacturing bespoke play structures typically takes 30 to 60 days. International ocean freight shipping and customs clearance add an additional 30 to 45 days, depending on global logistics and your port of entry. Finally, professional on-site installation by a certified engineering team usually requires 1 to 3 weeks, contingent upon the complexity and scale of the equipment.
Current market data shows that immersive environments yield the highest return on investment. Popular themes include enchanted forests, deep-sea ocean explorations, futuristic space stations, and candy lands. Integrating these visual narratives with interactive elements like projection mapping or sensory lighting significantly boosts customer retention and organic social media sharing.
Proper maintenance requires a strict daily and weekly schedule. Daily tasks involve wiping down high-touch PVC surfaces with non-toxic, hospital-grade disinfectants and vacuuming debris. Weekly deep cleaning should target ball pits using specialized ball-washing machines and inspecting safety netting, pipe padding, and structural fasteners for any signs of mechanical wear.


