
English


Views: 0 Author: Site Editor Publish Time: 2026-10-06 Origin: Site


Picture a typical Tuesday morning at your pediatric clinic. A mother balances a fussy toddler on one hip. She struggles to fill out digital intake forms. The fluorescent lights hum overhead. The distinct smell of clinical antiseptic hangs in the air. This environment deeply overwhelms a sick or anxious child. Often, it leads to meltdowns that echo across a quiet reception area. Traditional clinic layouts simply fail to align with the behavioral realities of children. Long wait times inevitably breed anxiety for young patients and their caregivers alike.
Recently, pediatric healthcare design has undergone a massive paradigm shift. Clinical architects are rapidly moving away from sterile, adult-centric seating arrangements. Instead, the industry leans heavily into trauma-informed, sensory-friendly environments. Current facility management data shows that integrating interactive physical elements directly mitigates anticipatory stress. This is not merely a passing aesthetic trend. It represents a fundamental change in how medical facilities handle patient onboarding and queue management.
Introducing a dedicated play zone is no longer just a luxury. It serves as a necessary operational investment. Upgrading this space transforms the entire atmosphere. It turns a stressful bottleneck into a welcoming prelude to medical care. By integrating commercial-grade waiting room play equipment, clinic administrators directly improve patient retention. Furthermore, this strategic move aligns modern facilities with the highest pediatric care standards.
Reduces Medical Anxiety: A thoughtfully designed play area provides healthy distraction. It turns a stressful waiting period into a positive relational space for families.
Boosts Parent Satisfaction: Keeping children engaged significantly lowers parental stress. This directly improves patient satisfaction scores and elevates the overall perception of your medical practice.
Maximizes Small Spaces: Modern modular play structures and interactive wall-mounted toys integrate seamlessly into medical clinics. They achieve high engagement without compromising essential floor space.
Prioritizes Safety and Hygiene: Commercial-grade play equipment utilizes non-porous materials. These structures are specifically engineered to be structurally safe, highly durable, and easy to sanitize between patient visits.
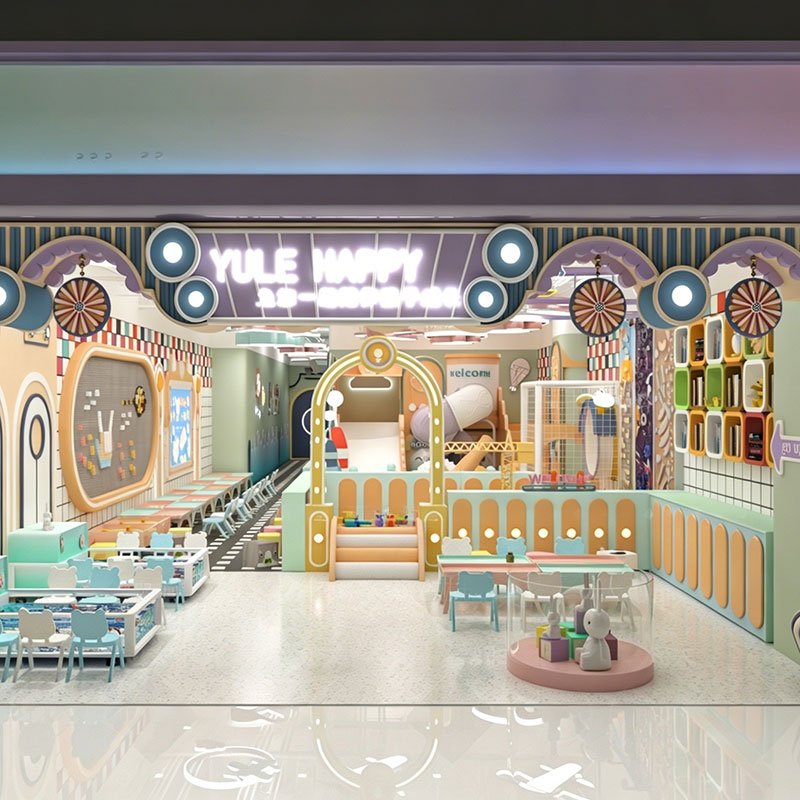
For medical professionals and clinic managers, understanding the patient experience begins the moment a family walks through the front door. Traditional waiting areas cater strictly to adult sensibilities. They feature static seating and outdated reading materials. This rigid environment directly conflicts with the emotional and developmental needs of children. Consequently, it generates severe operational friction.
The phenomenon known as white coat syndrome is well-documented in pediatric healthcare. A medical clinic presents an unfamiliar environment filled with strange sensory inputs. When children are required to sit still in a sterile room, their anticipatory anxiety amplifies. Without a physical or cognitive outlet to process this nervous energy, children often resort to pacing, crying, or exhibiting oppositional behavior. A dedicated play area serves as a critical buffer. It offers a familiar, comforting activity that helps regulate a child's nervous system long before they enter the examination room.
A restless or frightened child does not experience anxiety in isolation. The stress immediately transfers to the parents. Caregivers often feel judged or overwhelmed when trying to manage a tantrum in a quiet room. This elevates their own cortisol levels. When the family finally enters the consultation room, the pediatrician must spend valuable clinical time de-escalating the situation. They lose time that should be spent addressing medical concerns. A chaotic reception area also disrupts the workflow of front-desk receptionists trying to verify insurance details. Implementing structured play mitigates these disruptions. It creates a calmer environment that allows medical staff to focus entirely on administrative accuracy and patient care.
Investing in a dedicated play space yields measurable returns in clinic efficiency. It acts as a strategic upgrade that shifts the entire dynamic of your facility.
Facility managers know that a static holding area breeds frustration. When families have access to engaging activities, the waiting period transforms into an opportunity for positive parent-child interaction. Playing together helps distract the child from the impending medical procedure. It shifts their cognitive focus toward exploration. This positive reinforcement ensures that children begin to associate the clinic with enjoyment rather than fear.
In the psychology of queuing, occupied time feels substantially shorter than unoccupied time. A twenty-minute wait in a chair with nothing to do feels like an hour to an anxious parent and a bored toddler. Conversely, when children actively engage with interactive puzzles or soft blocks, they lose track of time. This psychological shift drastically reduces complaints regarding wait times at the front desk. Parents perceive the clinic as highly efficient, even if the actual wait time remains unchanged due to clinical delays.
Recent trends in healthcare environmental design reveal a massive shift toward hospitality-inspired pediatric spaces. Clinics are abandoning sterile, intimidating layouts. They now embrace biophilic elements and interactive distraction zones. Facilities that adopt these patient-centric designs consistently report higher Hospital Consumer Assessment of Healthcare Providers and Systems scores. In today’s digital age, parents frequently rely on community recommendations and online reviews. A clinic that demonstrates a clear commitment to child-friendly design naturally stands out. This increases long-term patient retention and drives organic word-of-mouth referrals.
The integration of play areas in medical facilities is heavily supported by established healthcare guidelines and psychological research. It aligns perfectly with a broader movement toward trauma-informed care in pediatrics.
Leading health organizations advocate for healthcare environments that cater to the developmental and psychological needs of young patients. Creating a child-friendly space demonstrates strict compliance with best practices in pediatric care. An environment that acknowledges a child's fundamental need for movement ensures that medical visits do not become sources of long-term psychological distress.
Distraction therapy is a clinically recognized non-pharmacological intervention used to manage pain and anxiety. By engaging a child's cognitive and motor skills before an appointment, a play area acts as preventative care. A child who has been happily playing is generally much more cooperative during vital sign checks, immunizations, and physical exams. This cooperation leads to more accurate clinical readings. Heart rate and blood pressure can easily be skewed by crying. A calm child allows the physician to conduct a much more thorough examination.
When upgrading a medical facility, selecting the appropriate equipment requires careful consideration of developmental stages, safety standards, and spatial limitations. A well-curated space must cater to diverse age groups while maintaining a professional, orderly environment.
Toddlers and preschoolers are often the most active patients in a pediatric setting. They are also the most easily distressed. Safety and sensory engagement are paramount for this demographic. Incorporating high-quality toddler soft play equipment is a highly effective strategy to protect the youngest, most uncoordinated patients while keeping them occupied.
Unlike hard plastic toys that cause injury during a fall, commercial soft play items are constructed differently. Take setups like the Pastel Cube Tiny Tots Play Lounge as a prime example. These structures utilize high-density, shock-absorbent polyurethane foam. This material provides a forgiving surface for children who are still mastering their balance. From a clinical perspective, these structures lack sharp edges and pinch points. The exterior is encased in heavy-duty 0.55mm PVC marine-grade vinyl. This engineering choice makes the equipment tear-resistant and completely non-porous for rigorous daily sanitization.
A common objection among facility managers is the lack of available floor space. Creating an engaging environment does not require hundreds of square feet. The solution lies in vertical spatial planning. Integrating a compact indoor playground solves this issue perfectly.
Modern modular play structures are engineered to fit snugly into unused corners or along narrow wall corridors. By utilizing vertical space, clinics offer multi-level engagement. Features like small observation bubbles, enclosed climbing ramps, and secure slides fit seamlessly without encroaching on the seating area required for parents. These structures keep children physically contained within a designated zone. This prevents them from wandering into high-traffic reception areas or sterile clinical hallways.
For clinics with ultra-tight floor plans where even a compact structure is unfeasible, interactive wall panels present an optimal solution. These installations require zero square footage while delivering high cognitive engagement.
Wall-mounted toys, such as wooden bead mazes, gear mechanisms, and magnetic puzzle boards, serve as excellent tools for distraction therapy. They focus a child's attention on fine motor tasks and problem-solving. This natural focus lowers their heart rate before an examination. Furthermore, these quiet play stations do not generate disruptive noise. They preserve the calm atmosphere necessary for medical staff to communicate effectively with patients at the reception desk.
Designing a pediatric play area involves much more than just purchasing toys. It requires a strategic, engineering-minded approach to infection control, structural durability, and parental supervision. Healthcare environments demand strict adherence to hygiene protocols.
In a pediatric clinic, the reception area frequently hosts children with contagious illnesses. Infection control dictates your material selection. Loose, porous toys like stuffed animals or fabric books harbor bacteria. They are nearly impossible to sanitize efficiently between patient visits.
All installations must feature non-porous, wipeable surfaces. High-quality PVC vinyl, medical-grade polyurethane, and powder-coated metals set the industry standard. These materials easily withstand the frequent application of hospital-grade disinfectants, bleach solutions, and alcohol wipes without fading or cracking over time. Administrators must verify that all materials are certified non-toxic, fire-retardant, and compliant with international safety standards.
A successful design must also account for the caregivers. Children feel most secure when their parents are nearby. Adults need a comfortable place to sit while supervising. The seating provided around the play zone must endure heavy daily use while maintaining a professional aesthetic.
Ergonomic seating is absolutely essential for parents who may be holding infants or managing paperwork. We highly recommend integrating commercial-grade waiting room furniture that complements the play area. Chairs and benches should be upholstered in antimicrobial, fluid-resistant fabrics or high-grade vinyl. Avoiding domestic-grade furniture is crucial. The structural integrity of residential chairs will quickly fail under the constant turnover of a busy medical practice.
Safety relies heavily on visibility. When mapping out the layout, clinic managers must ensure clear lines of sight from both the reception desk and the parent seating area.
Avoid installing tall, opaque structures in the center of the room that create blind spots. Place taller equipment against the walls. Use low-profile soft play elements in the center. An open-concept design allows receptionists to monitor the overall environment. It also enables parents to keep a watchful eye on their children without having to stand up or leave their seats. This passive supervision significantly reduces parental stress.
Moving from the conceptual design to the purchasing phase requires a systematic evaluation. You must assess your clinic's physical capacity, financial resources, and brand identity.
Before selecting any equipment, precise measurements of the designated play area are mandatory. You must account for the footprint of the equipment itself. You must also calculate the necessary ADA clearance zones around it to ensure safe entry and exit.
Available Space | Recommended Equipment Type | Estimated Capacity |
|---|---|---|
Under 20 sq. ft. | Wall-mounted interactive panels, small bead mazes | 1 to 2 children |
20 to 50 sq. ft. | Corner toddler soft play equipment, padded mats | 2 to 4 children |
50 to 100+ sq. ft. | Custom compact indoor playground, modular climbers | 4 to 8 children |
By aligning your available square footage with the appropriate equipment type, you prevent the room from feeling cluttered or claustrophobic. This ensures a smooth flow of foot traffic for both staff and patients.
A pediatric play zone should never look like an afterthought. It should function as a cohesive extension of your clinic's brand. Modern commercial manufacturers offer extensive customization options to ensure visual harmony.
Clinic owners can select color palettes that match their logo or interior design scheme. Thematic designs, such as an underwater ocean theme or a serene nature forest, transform a sterile clinical environment into a welcoming, child-centric space. Consistent aesthetics reassure parents of the clinic's attention to detail. This psychological cue translates directly to trust in the medical care provided.
For clinics with limited square footage, the most effective options are wall-mounted interactive panels, magnetic bead mazes, and modular corner structures. These utilize vertical height rather than floor space. These solutions provide maximum cognitive engagement without obstructing walkways or reducing the necessary seating capacity for parents.
Infection control is critical in medical settings. To maintain strict hygiene, choose commercial-grade equipment made from marine-grade vinyl, high-density plastics, and non-porous metals. These materials are specifically designed to be wiped down frequently with medical-grade sanitizers, bleach solutions, or alcohol wipes without degrading. This ensures a sterile environment between patient visits.
Yes, high-quality commercial soft play items are exceptionally safe for healthcare facilities. They are manufactured without sharp edges or pinch points. They are highly shock-absorbent to protect clumsy toddlers from fall injuries. Reputable commercial equipment uses non-toxic, lead-free, and fire-retardant materials, making them the safest physical play option for young patients.
Absolutely. While screens provide passive entertainment, physical sensory toys offer active cognitive and motor engagement. Tactile play helps regulate a child's nervous system and burns off anxious energy. Furthermore, digital screens often cause overstimulation and disputes over taking turns, whereas physical play structures encourage cooperative play and natural distraction.
When manufactured with high-density polyurethane foam and heavy-duty PVC vinyl, commercial play structures easily last five to ten years even in high-traffic clinics. The longevity depends heavily on adhering to proper cleaning protocols and ensuring the equipment is strictly commercial-grade rather than residential.
Providing loose toys like action figures, building blocks, or fabric books creates significant tripping hazards in a busy clinic. Loose items are also easily broken, frequently stolen, and incredibly difficult to sanitize properly. Built-in, commercial-grade installations keep the entertainment zone organized, physically contained, highly sanitary, and visually professional.
A thoughtfully executed pediatric play area reduces medical anxiety. It keeps children entertained before their appointments, streamlining daily operations. Moving beyond old magazines and broken toys is a smart operational choice. It represents a direct investment in the success of your practice. Upgrade your facility today. Explore safe, customizable structures and professional seating solutions at Cheers Amusement to find the exact configuration that meets your clinical needs.


