
English


Views: 0 Author: Site Editor Publish Time: 2026-10-13 Origin: Site


Ready to build a fun backyard play area? Hold on before you start digging. Ignoring local zoning laws can trigger hefty fines. Unapproved structures might even face forced removal. Imagine spending a grueling weekend assembling a beautiful cedar fort. Then Monday morning arrives. A stop-work order is taped to your front door because a neighbor felt their privacy was compromised.
This comprehensive guide explains exactly when municipal approval is legally required. We will explore how to navigate neighborhood rules. Finally, we will outline the best engineering strategies for keeping your project fully compliant.
Size Matters: Most standard surface-resting playsets do not require a permit. Structures exceeding specific height or square footage limits—often 120 square feet or 10 feet tall—usually trigger municipal oversight.
HOAs Rule the Roost: Even if your city exempts your play structure from building permits, your Homeowners Association likely enforces strict guidelines regarding height, color, and placement.
Permanent vs. Temporary: Digging deep footings or pouring concrete for a play area almost always transitions the project from temporary equipment to a permanent structure. This transition requires formal approval.
Setbacks are Crucial: You cannot legally place a tall structure directly against a shared property line. Understanding local setback regulations is mandatory for legal compliance and neighborly relations.
Building codes vary wildly by county and city. Building departments generally rely on a standard rule of thumb. They distinguish between moveable recreational equipment and permanent accessory structures. If your backyard addition can be easily disassembled, it often bypasses permit requirements. In contrast, if it alters the landscape or features a permanent foundation, formal approval is highly likely.
Recent industry analyses reveal a fascinating shift in the residential landscaping sector. Post-pandemic homeowners are increasingly investing in elaborate backyard renovations. Consequently, municipal code enforcement has become noticeably stricter. Urban planners report a 40 percent uptick in zoning disputes related to oversized recreational structures over the last three years. The market is now seeing a massive shift toward modular play equipment. These modern systems are engineered explicitly to bypass heavy regulatory red tape while still delivering exceptional play value.
Most local governments base their permit requirements on the International Building Code or residential equivalents. A very common threshold dictates that any accessory structure exceeding 120 square feet in total footprint requires a building permit.
Height is equally scrutinized. Structures taller than 10 to 12 feet—measured from the ground to the highest point of the roof—often require structural review. To accurately determine your footprint, you must measure the absolute perimeter of the equipment. This measurement includes the outward extension of slides, swing beams, and rock walls. It is not just the central fort.
The way your equipment interacts with the earth is a primary deciding factor for permit enforcement. Structures resting flat on grass or safety mulch are generally classified as temporary. They are not anchored permanently into the soil. Therefore, they do not require structural foundation inspections.
Conversely, if your installation manual requires digging post holes below the frost line and pouring concrete footings, the city will almost certainly classify the playground as a permanent accessory structure. Anchoring structures deep into the ground alters the land. It introduces long-term structural variables that building inspectors must verify to ensure public safety.
Design Feature | Permit-Free Temporary | Permit-Required Permanent |
|---|---|---|
Foundation | Surface-resting, heavy-duty ground stakes | Concrete footings, deep post holes |
Footprint | Under 100-120 square feet | Exceeding 120 square feet |
Peak Height | Under 10 feet | Over 10-12 feet |
Roof Style | Canvas canopy, open-air platforms | Solid wood, shingled, fully enclosed |
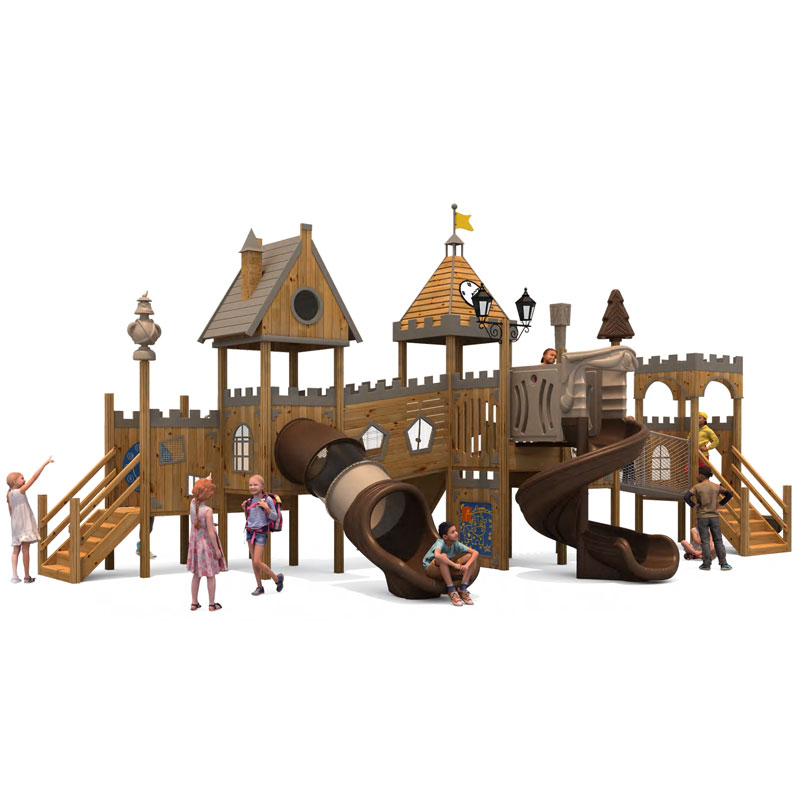
Even if your structure falls under the square footage limits, certain design features can instantly catch the eye of city code enforcers. When selecting outdoor wooden playsets, you must consider how the physical dimensions interact with your property boundaries and local infrastructure.
A setback is the mandatory distance between a structure and your property line. These rules are not arbitrary. Cities enforce them for three critical reasons—fire safety, neighbor privacy, and utility access.
If a wooden structure catches fire, a proper setback prevents the flames from easily jumping to a shared fence. Municipalities typically require accessory structures to be placed anywhere from 3 to 10 feet away from the property line. Placing a towering swing set right against a shared fence is the most frequent violation leading to code enforcement.
Before you break ground, adhering to the Call Before You Dig rule is a legal necessity. You must ensure you are not driving ground anchors over buried gas or electrical lines.
Furthermore, many properties have utility easements. An easement is a designated portion of your land that utility companies have the legal right to access at any time. If you build a heavy wooden playset over a utility easement, the city has the legal right to dismantle your playground without offering any compensation.
The architectural design of the play fort matters immensely. Open-air platforms covered by canvas canopies are usually viewed favorably by zoning boards. If the playset features a solid wooden roof or includes a fully enclosed playhouse with windows, the classification often changes. Municipalities tend to categorize fully enclosed structures similarly to storage sheds. This almost always triggers a permit requirement.
Attaching a play structure to a living tree fundamentally changes the structural landscape of your project. Freestanding playsets rely on engineered lumber and factory-tested hardware. Treehouses rely on the biological health of a plant, making them subject to intense regulatory scrutiny.
Treehouses raise immediate safety concerns regarding tree health and weight-bearing limits. A living tree sways in the wind and grows over time. Standard building codes are designed for static foundations rather than dynamic ones. Some municipalities require a certified arborist report to prove the tree can safely bear the dead load and the live load before they will issue a permit for treehouse playground equipment.
Additionally, the elevated nature of treehouse structures creates severe privacy concerns. A platform built 12 feet up in a tree often gives children a direct line of sight into a neighbor's yard. This loss of privacy is a primary driver of bitter neighborhood zoning disputes.
If your city allows treehouses, the building inspector will enforce strict safety codes for elevated platforms. Any platform raised significantly off the ground must have structurally sound guardrails. Inspectors will verify that the railing height meets local residential codes. They also check that balusters are spaced closely enough so a child cannot slip through. The city may also mandate a specific fall zone filled with approved safety surfacing extending outward from the structure.
It is a common misconception that city approval is the final hurdle. If you live in a community governed by a Homeowners Association, you are subject to a private set of rules. Understanding the distinction between a municipal building permit and an HOA architectural approval is a critical step. A city inspector primarily evaluates structural safety. An HOA is predominantly concerned with visual uniformity and the preservation of neighborhood property values.
When you decide to invest in custom outdoor playgrounds, you are introducing a significant architectural element to your property. Because these structures feature unique configurations, they require meticulous documentation to pass rigorous review standards.
The most common reasons HOAs reject playground proposals stem from visual disruptions. Most neighborhood associations have strict guidelines dictating the maximum height of any backyard structure. If your playset exceeds the height of your privacy fence, it becomes visible from the street. This often triggers an automatic review process.
Color palettes are another heavily regulated aspect. HOAs frequently mandate that all exterior structures blend harmoniously with the natural environment. Bright neon plastics or highly reflective metal components are routinely prohibited. Architectural committees tend to favor earth tones and natural wood finishes. Premium neighborhoods often strictly prohibit tubular steel playsets in favor of high-quality cedar or redwood.
Submitting a proposal to your Architectural Review Committee requires preparation. Attempting to bypass this process can result in severe financial penalties.
A standard HOA submission checklist should include a drawn-to-scale site map indicating exactly where the play structure will be located. You must provide official manufacturer documentation showing the exact dimensions and materials. Many HOAs also require a Neighbor Awareness Form proving that adjacent residents have voiced no formal objections.
If your research confirms that your municipality requires a permit, navigating local government bureaucracy can feel overwhelming. Building departments follow standardized procedures. By approaching the application systematically, homeowners can minimize delays.
City planners require concrete, verifiable data. Before approaching the building department, compile all technical specifications related to your project. Reputable manufacturers provide standardized blueprints, structural engineering stamps, and detailed assembly instructions that cities readily accept.
Your documentation packet should clearly state the total square footage of the footprint and the depth of any required ground footings. Cities often require a comprehensive safety surfacing plan detailing what type of impact-absorbing material will be installed beneath the equipment.
The most critical document in your permit application is your official property survey. A property survey is a legal document produced by a licensed surveyor that delineates your exact property boundaries and required setback zones.
When marking the intended location of your playground on the survey, you must account for municipal setback rules. You must also verify that the installation site does not encroach upon any utility easements. Building a permanent structure over buried municipal sewer lines will result in an immediate permit denial.
Once your documentation is meticulously organized, submit the application to your local zoning department. Processing times generally range from one to four weeks. Spring and early summer are peak seasons for outdoor renovations. Homeowners should anticipate longer wait times during these months. After the build is complete, you may need to schedule a final inspection.
Given the paperwork and waiting periods involved, some homeowners are tempted to bypass the permitting process entirely. This approach carries substantial legal and financial risks. Municipalities have robust mechanisms for identifying unpermitted structures.
Code enforcement agencies rely primarily on neighbor complaints. A playset that blocks a neighbor's view or violates privacy is highly likely to be reported.
Once an unpermitted structure is reported, the city will issue a formal stop-work order. Penalties are strictly enforced. Homeowners are typically required to pay retroactive permit fees. If the structure violates setback rules, the city holds the legal authority to force the homeowner to completely dismantle the playground at their own expense.
The implications of an unpermitted structure extend directly to your homeowner insurance policy. Standard insurance policies include liability coverage protecting the homeowner financially if a guest is injured on the property.
Insurance contracts require policyholders to comply with all local building codes. If an injury occurs on a permanent play structure installed without the mandatory permit, the insurance company retains the right to deny the liability claim. This leaves the homeowner personally responsible for covering medical bills and legal fees.
Unpermitted structures inevitably create significant complications during real estate transactions. Prospective buyers will hire independent home inspectors to evaluate the property. A competent inspector will cross-reference the structures on the property with municipal permit records.
If a permanent playground is discovered to be unpermitted, it becomes a major red flag for mortgage lenders. Lenders may refuse to underwrite the buyer mortgage until the permit issue is resolved. The seller is forced into a stressful situation where they must either retroactively permit the structure or tear it down completely.
For homeowners who wish to avoid the bureaucratic friction of pulling permits, strategic purchasing is the best solution. By understanding the specific thresholds that trigger municipal oversight, you can design a robust backyard space that remains entirely exempt from local building codes.
The most decisive factor in determining whether a structure requires a permit is its permanence. Building codes heavily scrutinize structures permanently affixed to the earth. To circumvent this, prioritize modular, surface-resting equipment.
High-quality premium outdoor playground equipment is engineered to be heavy and stable enough to sit safely on level ground without requiring concrete anchors. Look for systems utilizing imported weather-resistant timber and modular LLDPE plastic components. Because these structures can technically be disassembled and moved, they are generally classified as temporary recreational equipment.
Size thresholds are the second major trigger for code enforcement. Most municipalities have clear exemptions for small-scale accessory structures. Selecting a playset with a platform deck height of 1.2 meters to 1.5 meters usually keeps the overall peak well below the 10-foot restriction.
When selecting a design, avoid towering multi-level fortresses. Opt for wider, single-level platforms that provide ample play space without breaching height limits. Choosing an open-air, ground-supported design rather than an enclosed cabin is the safest strategy to ensure your project remains classification-free.
Securing municipal approval is not just about satisfying local bureaucracy. It is a vital step in ensuring local compliance and keeping your children safe during playtime. By reviewing your neighborhood HOA rules and local zoning laws before purchasing equipment, you avoid unexpected fines and stressful disputes. Proper planning transforms a regulatory nightmare into a completely stress-free installation process. Reach out to your local building department today, do your due diligence, and explore the compliant, modular designs at Cheers Playground to find the perfect fit for your family backyard oasis.
The cost of a building or zoning permit varies significantly depending on your municipality. Generally, homeowners can expect to pay anywhere from $50 to $200 for a standard accessory structure permit. Some cities calculate the fee based on the estimated total value of the construction project. Others charge a flat administrative fee for reviewing the blueprints and conducting the final safety inspection.
Yes, neighbor complaints are actually the primary method by which code enforcement discovers unpermitted structures. If your playset violates property line setbacks, visually obstructs their landscape, or features elevated platforms that allow children to look over a privacy fence, neighbors have the right to file a grievance with the city or the HOA. Maintaining open communication with neighbors before installation is highly recommended.
In almost all municipal jurisdictions, inflatable bounce houses and standard trampolines do not require a building permit. They are universally classified as temporary, moveable recreational items rather than permanent structures. Strict Homeowners Associations may still enforce rules regarding the visibility of trampolines, often requiring them to be hidden behind fences.
Yes. Store-bought kits produced by major manufacturers typically come with pre-approved engineering specifications, standardized blueprints, and tested safety ratings. This makes the municipal permitting process much faster. Custom builds often require a higher level of scrutiny because they are structurally unique. Depending on the complexity of the custom design, the city building department may require you to submit plans formally stamped and approved by a licensed structural engineer.
Setback requirements differ by zoning district, but a general rule is to keep the structure at least 3 to 5 feet away from side and rear property lines. Taller structures exceeding 10 feet may require an even larger setback, sometimes up to 10 feet. Always check your specific municipal zoning code to prevent encroachment violations.
Typically, no. Temporary, freestanding playsets are considered personal property rather than permanent home improvements, meaning they do not affect your property tax assessment. However, if you pour a permanent concrete foundation and build a large, enclosed playhouse that requires a building permit, the tax assessor may classify it as a permanent accessory structure, which could slightly increase your property value assessment.


