
English


Views: 0 Author: Site Editor Publish Time: 2026-10-09 Origin: Site


Definition: A play cafe operates as a strategic hybrid business. It combines a premium adult hospitality experience with a highly secure, enclosed indoor play area engineered specifically for children ages 0 to 6.
Market Demand: These specialized venues are surging in popularity. They fulfill a critical societal need for family-friendly "third spaces" that foster community connection among modern parents.
Profitability: Successful operations rely on diversified revenue streams. These include daily admission passes, predictable monthly memberships, high-margin specialty beverages, and lucrative private weekend event packages.
Equipment Matters: Long-term operational viability depends entirely on sourcing commercial-grade structures. Professional equipment maximizes material durability, hygiene compliance, and spatial efficiency.
To truly grasp the commercial value of this business model, we must first address the core concept. A play cafe is not merely a traditional restaurant featuring a neglected toy corner. Nor is it a massive, chaotic trampoline park. It is a thoughtfully designed architectural environment engineered to serve two distinct demographics simultaneously. It caters to the developmental needs of young children and the relaxation needs of their caregivers.
The spatial layout serves as the defining characteristic of a successful venue. Imagine sitting on a plush sofa with an artisanal latte. Meanwhile, your two-year-old safely navigates a padded obstacle course just a few feet away. This deliberate design utilizes open, unobstructed sightlines. It empowers parents to work on a laptop or converse with friends while maintaining full visual access to their children. The enclosed play zones are scaled down specifically to match the physical milestones of infants, toddlers, and preschoolers.
For prospective investors and facility operators, distinguishing this model from a traditional Family Entertainment Center is a crucial first step. While both operate within the broader amusement industry, their target markets, real estate footprints, and acoustic environments differ drastically.
Traditional FECs typically occupy massive industrial warehouses. They target older kids and teenagers with high-energy, neon-lit arcade games and towering climbing walls. In stark contrast, play cafes thrive in intimate retail footprints. They cultivate a calm, well-lit, and community-focused atmosphere. By focusing exclusively on early childhood demographics, operators eliminate the anxiety of toddlers being overrun by boisterous older children. This carves out a highly specialized, premium niche in the local market.
Core Metric | Modern Play Cafe | Traditional FEC |
|---|---|---|
Target Demographic | Ages 0-6 and accompanying caregivers | Ages 5-15+ and teenagers |
Typical Footprint | 2,000 to 4,000 sq ft | 15,000 to 50,000 sq ft |
Design & Aesthetics | Pastel/Macaron palettes, clear sightlines | Neon lighting, loud acoustics, vertical mazes |
Equipment Specs | Low-profile soft play, sensory boards, EPE foam | Trampolines, mechanical rides, arcade cabinets |
Recent commercial real estate data highlights a massive transformation in the retail sector. As traditional shopping habits move online, commercial landlords are aggressively seeking experiential tenants to drive consistent daily foot traffic. Family-focused experiential venues fit this criteria perfectly. Market analysts project the indoor family entertainment sector to grow at a robust compound annual growth rate over the next five years. This surge is heavily driven by millennial and Gen Z parents. These demographics consistently prioritize experiential spending and child enrichment over material goods.
Modern parenting often feels profoundly isolating. This is particularly true for first-time mothers and fathers navigating early childhood development. Play cafes have emerged as vital community hubs. Sociologists refer to this concept as a "third space." It provides a welcoming social environment completely separate from home and the workplace. These venues offer neutral ground where parents can bond, share experiences, and build crucial support networks. This community-centric approach naturally generates fierce brand loyalty. Customers return not just for the pristine facilities, but for the local friendships they have cultivated.
The global shift toward remote work has fundamentally altered daily consumer behavior. Many professionals now possess the flexibility to work from anywhere. Yet, attempting to answer complex emails from home with an active toddler pulling at your sleeve is notoriously difficult. Play cafes directly address this modern pain point. By outfitting spaces with high-speed Wi-Fi, ample power outlets, and ergonomic seating adjacent to safe child diversions, operators cater directly to the remote-working parent. This specific utility transforms the venue from a weekend luxury into a weekday necessity. It drives reliable foot traffic during traditional off-peak morning hours.
From a financial perspective, this model is highly attractive due to its built-in diversified revenue streams. Relying on a single source of income leaves retail businesses vulnerable to seasonal fluctuations. This hybrid model mitigates risk through multiple overlapping channels. Standard daily drop-in passes cover baseline overhead costs. Monthly or annual memberships provide predictable recurring revenue essential for healthy cash flow management.
Furthermore, the food and beverage component carries exceptionally high profit margins. Specialty coffees, artisanal teas, and healthy pre-packaged snacks often exceed a 70 percent gross margin. Weekend private event rentals serve as the primary profit engine. Renting the entire facility for private, two-hour birthday blocks commands premium pricing while requiring minimal variable costs.
While the business model is remarkably robust, long-term success requires highly strategic planning. Industry data indicates that novice operators often stumble due to specific, avoidable errors. The most prevalent pitfall is underestimating initial build-out costs, leaving the business with inadequate working capital for the critical first six months. Poor location selection—such as leasing spaces lacking ground-floor stroller accessibility—can also severely throttle daily foot traffic.
Most importantly, attempting to cut initial capital expenditures by purchasing residential-grade toys instead of commercial play cafe equipment inevitably leads to operational failure. Deploying residential plastics in a high-traffic commercial setting accelerates material fatigue. This results in severe safety hazards, poor aesthetics, and significantly higher long-term replacement costs.
Transitioning a conceptual business plan into a physical reality requires a rigorous approach to asset acquisition. As experts in the amusement manufacturing industry, we evaluate equipment based on material fatigue resistance, spatial efficiency, and strict safety compliance. The physical assets you choose will directly dictate your daily maintenance routines and overall profitability.
A commercial venue experiences continuous, high-volume traffic. To ensure long-term viability, operators must invest exclusively in commercial-grade toddler soft play structures. These specialized units are engineered specifically for rigorous daily impact.
Industry-standard structures utilize high-density Expanded Polyethylene foam. This core material provides superior shock absorption while retaining structural integrity over years of continuous use. This dense foam is encased in heavy-duty 0.55mm thickness PVC vinyl. Because the vinyl covering is non-porous and highly resistant to tearing, it withstands harsh hospital-grade disinfectants without fading or degrading. The internal framework of larger modular units relies on 48mm diameter galvanized steel pipes with a wall thickness of 1.5mm to 2.0mm. This ensures zero structural deflection under maximum load. Professional structures are manufactured to comply with strict international safety standards, such as ASTM F1918 or EN 1176, ensuring all materials are completely non-toxic and fire-retardant.
Unlike massive trampoline parks that occupy tens of thousands of square feet, these venues operate in smaller, intimate retail footprints. This spatial limitation demands highly efficient design strategies. Operators must maximize the play value per square foot without encroaching on the revenue-generating cafe seating area.
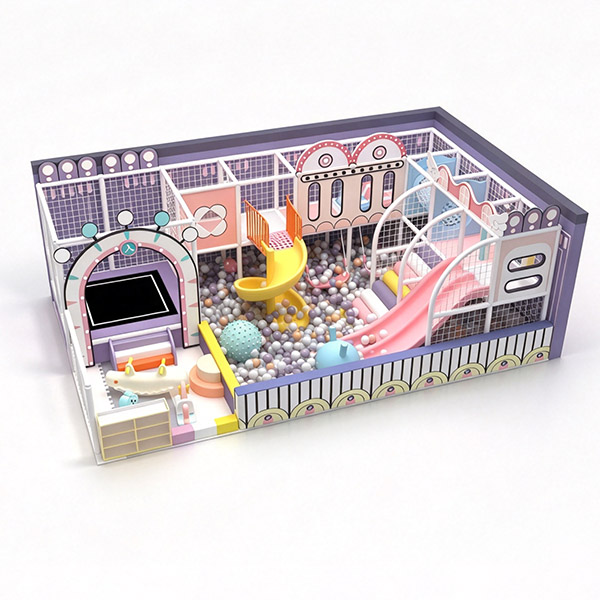
Spatial optimization often involves capitalizing on vertical space. Multi-level modular designs allow operators to incorporate diverse activities within a remarkably compact footprint. Low-incline mini slides, integrated ball pits, and padded climbing ramps keep children continuously engaged. Corner-fitted sensory boards and interactive wall panels are excellent methods for utilizing otherwise dead space. When planning your layout, integrating a professionally engineered indoor soft playground ensures every square inch is optimized for both child engagement and safety. These modular systems can be custom-tailored to navigate around structural columns, low ceilings, or irregular floor plans.
In today's highly visual, social-media-driven market, the aesthetic appeal of your facility functions as a primary marketing tool. Parents are naturally drawn to spaces that are visually cohesive and aesthetically pleasing. They eagerly snap photos to share on Instagram and TikTok, generating invaluable user-generated content and free local advertising.
Moving away from the garish primary colors of traditional arcades, modern facilities utilize sophisticated, intentional palettes. Implementing a specific design narrative sets your business apart from local competitors. Utilizing custom themed playground equipment allows operators to create an immersive environment. Whether you opt for a muted pastel Macaron style, a whimsical enchanted woodland, or a miniature interactive city, a well-executed theme elevates the perceived value of the admission ticket. It establishes a strong, recognizable brand identity that strongly encourages repeat visits.
High-quality physical assets form the foundation of your business. However, daily management protocols and operational layout ultimately dictate long-term success. A thriving facility is meticulously engineered to eliminate parental stress while maximizing child safety.
Child development stages vary drastically between the ages of 0 and 6. A crawling infant requires a fundamentally different physical environment than an active four-year-old. Mixing these age groups in a single open area increases the risk of accidental collisions and creates immense anxiety for parents of younger children.
Industry best practices dictate the implementation of strictly dedicated, age-specific zones. A standard layout includes a segregated infant zone explicitly reserved for children under 18 or 24 months. This dedicated space features low-profile sensory mats, soft building blocks, and wall-mounted tactile panels. It is securely enclosed by a low padded barrier, separating this vulnerable demographic from the high-energy toddler slides.
The primary value proposition of this business model is allowing parents to supervise their children while engaging in other activities. If the architectural layout forces a parent to stand up and follow their child through a maze of opaque equipment, the facility fails to deliver on its core promise.
Strategic spatial planning prioritizes unobstructed sightlines. Cafe seating should be thoughtfully positioned around the perimeter of the play area. The equipment itself must be designed with low profiles and transparent safety netting. By eliminating blind spots, operators reduce the need for parental hovering, thereby increasing the time parents spend seated and the likelihood of secondary food and beverage purchases.
Consumer expectations regarding facility hygiene are exceptionally high. A single negative online review regarding cleanliness can severely damage a brand's reputation. Maintaining an impeccable environment requires both the right engineered materials and rigorous operational protocols.
Successful operators enforce strict socks-only policies for both children and adults entering the padded zones. This prevents outside dirt from tracking onto the surfaces. Standard operating procedures must include continuous spot-cleaning throughout the day and comprehensive wipe-downs at closing. Many top-tier facilities also utilize commercial-grade air purifiers and conduct weekly deep-cleaning sessions utilizing electrostatic sprayers.
Entering the family entertainment industry requires methodical planning. The transition from a conceptual dream to a grand opening involves several critical phases, each demanding careful execution to mitigate financial risk.
The foundation of a profitable venue is empirical market research. Before signing a commercial lease, analyze local demographic data meticulously. Seek out zip codes with a high density of young families, a strong median household income, and a distinct lack of direct competitors. When evaluating real estate, look beyond the square footage. The ideal location requires ample, easy-to-navigate parking for parents transporting infants in car seats. Ground-floor access for heavy strollers is an absolute non-negotiable requirement.
Procuring your indoor structures is not a standard retail transaction. It is a vital strategic partnership. Your equipment is your most significant capital expenditure and your primary liability. Working directly with an experienced, reputable manufacturer rather than third-party resellers provides a massive competitive advantage.
Direct manufacturers supply custom 3D spatial designs perfectly tailored to your unique floor plan. Operators must verify that the manufacturer adheres strictly to global safety standards and utilizes non-toxic materials. Partnering with a full-service manufacturer also ensures the equipment is professionally installed by certified technicians. This is almost always a prerequisite for securing comprehensive business liability insurance.
Understanding this business model reveals a highly profitable, community-centric venture that brilliantly serves both the physical needs of growing toddlers and the mental well-being of modern parents. By providing a secure, aesthetically pleasing environment where children can burn off energy and adults can recharge, these venues have become indispensable neighborhood hubs.
As the societal demand for family-friendly experiential spaces continues to surge, there has never been a more opportune time to enter the market. However, long-term success hinges on meticulous planning and uncompromising quality. Investing in premium, commercial-grade equipment protects your capital investment, ensures operational safety, and keeps families returning week after week. For prospective owners looking to build a standout facility, partnering with an industry leader is crucial. Explore the comprehensive range of commercial solutions at Cheers Playground to custom-design a space that perfectly aligns with your brand vision and community needs.
The vast majority of these venues are engineered specifically for early childhood demographics. They target children between the ages of 0 and 6 years old. Unlike large-scale family entertainment centers that cater to teenagers with trampolines and arcade games, these spaces focus on developmental milestones relevant to infants, toddlers, and preschoolers. The environment is intentionally designed to be calmer, safer, and less overwhelming. It provides age-appropriate physical challenges that foster gross motor skill development without the risk of collision with older, more aggressive children.
Operational space requirements vary based on your specific business model and local real estate availability. However, a highly functional and profitable space typically ranges from 2,000 to 4,000 square feet. Within this footprint, industry standards recommend allocating approximately 40 to 50 percent of the floor plan to the enclosed play structures. The remaining space must be carefully divided to accommodate comfortable cafe seating, a commercial service counter, stroller parking, and oversized restrooms equipped with multiple diaper-changing stations.
Traditional outdoor playground equipment is constructed from rigid materials such as steel, hard plastics, and wood. These present significant injury risks for unsteady toddlers. In contrast, commercial soft play structures are manufactured using high-density, shock-absorbing EPE foam encased in heavy-duty PVC vinyl. These indoor structures are specifically designed without sharp edges, pinch points, or high, unprotected drop zones. This specialized construction absorbs impact, allowing young children to safely practice climbing, balancing, and sliding in a highly controlled environment.
Maintaining a hygienic environment is achieved through a combination of strict facility rules and rigorous cleaning protocols. Operators universally enforce a socks-only policy to prevent outdoor dirt and pathogens from entering the play zones. The equipment itself is manufactured from non-porous vinyl, which naturally resists moisture and bacteria absorption. Staff members execute daily sanitization schedules using child-safe, EPA-approved cleaning agents, wiping down high-touch surfaces continuously.
Initial startup costs can vary significantly based on geographic location, square footage, and commercial lease terms. On average, entrepreneurs should anticipate an initial investment ranging from $150,000 to $350,000. This budget encompasses commercial lease deposits, interior architectural build-out, municipal permits, cafe appliances, and the procurement of custom commercial-grade indoor playground equipment. Partnering directly with a manufacturer can significantly optimize the equipment portion of your capital expenditure.
Yes. Operating a hybrid venue requires multiple local and state permits. You will typically need a standard general business license, a commercial food service permit for the cafe component, and specific health department approvals. Additionally, your indoor play structures must pass local fire and safety inspections to verify compliance with commercial building codes and ASTM standards. Always consult with a local commercial real estate attorney or municipal zoning office during your initial planning phase.


