
English


Views: 0 Author: Site Editor Publish Time: 2026-10-19 Origin: Site


Every child deserves the universal right to play. Imagine a vibrant, sunlit afternoon at a local recreation center. Children are laughing, running, and exploring. However, for a child relying on a walker or navigating a sensory processing disorder, conventional playgrounds often feel like closed-off fortresses. Standard designs unintentionally exclude children with disabilities. They fail to provide navigable surfaces or engaging sensory elements.
Inclusive playground equipment solves this critical engineering and social issue. By intentionally designing spaces that welcome everyone, facility managers can ensure no child is left on the sidelines. In this comprehensive guide, you will learn how to move beyond basic legal compliance. We will explore how to build a truly equitable, engaging space that serves all developmental needs from a professional equipment perspective.
When planning a community or commercial play area, decision-makers frequently use the terms accessible and inclusive interchangeably. From an architectural and developmental standpoint, these concepts represent entirely different paradigms. Understanding this distinction is the foundational step in selecting the right structural components for your project.
Accessible play spaces are constructed to meet the minimum baseline requirements set forth by the Americans with Disabilities Act or regional equivalents. The primary focus here is purely physical entry and mobility. A compliant facility ensures that a child using a wheelchair can physically cross the perimeter and reach the play area.
Standard features include access ramps with a maximum slope of 1:12, transfer stations, and smooth surfacing. In contrast, accessibility has a glaring limitation. It guarantees a child can get to the equipment, but it does not guarantee they can actively play on it. A child might roll up to a towering slide. If the only way up is a rope ladder, their play experience abruptly ends at the base.
Inclusivity shatters these physical and social barriers. It creates a cohesive ecosystem where children of varying abilities engage in the exact same activities side-by-side. Specifically, it addresses a much broader spectrum of human needs. This encompasses physical, cognitive, sensory, and social-emotional development.
Rather than cordoning off a separate special needs corner, an inclusive design weaves adaptive elements throughout the entire footprint. This normalizes differences and naturally fosters parallel play. It ensures that a child with autism or a hearing impairment finds just as much value in the space as a neurotypical child.
Design Paradigm | Primary Focus | Engineering Approach | User Experience |
|---|---|---|---|
Standard Accessible | Physical entry and basic compliance | Adding ramps and transfer stations to traditional structures | Children can reach the play area but may remain passive observers |
True Inclusive | Comprehensive developmental engagement | Integrating multi-sensory, flush-mounted, and adaptive elements | All children actively play side-by-side, regardless of ability |
To create spaces that provide immense, lasting value to communities, facility planners must adhere to evidence-based design principles. How do you ensure that a hefty capital investment translates into a genuinely welcoming environment? The answer lies in strict adherence to universal design frameworks.
The principle of equitable play dictates that a playground should deliver an equivalent level of thrill for all users. If a park features a high-speed zip line for able-bodied kids, the inclusive counterpart must offer a comparable vestibular rush. This might look like an adaptive swing or a wheelchair-accessible sway boat. The ultimate goal is to prevent children with disabilities from being relegated to passive, low-energy roles while their peers enjoy dynamic movement.
A brilliantly executed space maximizes a child's autonomy. Children should be able to navigate the terrain independently. This minimizes the need for constant adult lifting, guiding, or hovering. Achieving this requires meticulous attention to route widths and turning radiuses for mobility aids. Consequently, when children can explore without physical barriers, it bolsters their self-esteem and allows caregivers to relax and observe.
It is crucial to remember that disabilities are not always visible. Children with autism, sensory processing disorders, or visual and hearing impairments require highly specific environmental cues to thrive. Multi-sensory engagement involves integrating elements that stimulate the auditory, tactile, and visual systems. Picture a child with low vision safely navigating a play structure guided by bright, high-contrast yellow edges and distinct textural shifts under their hands. This is the true power of sensory-conscious design.
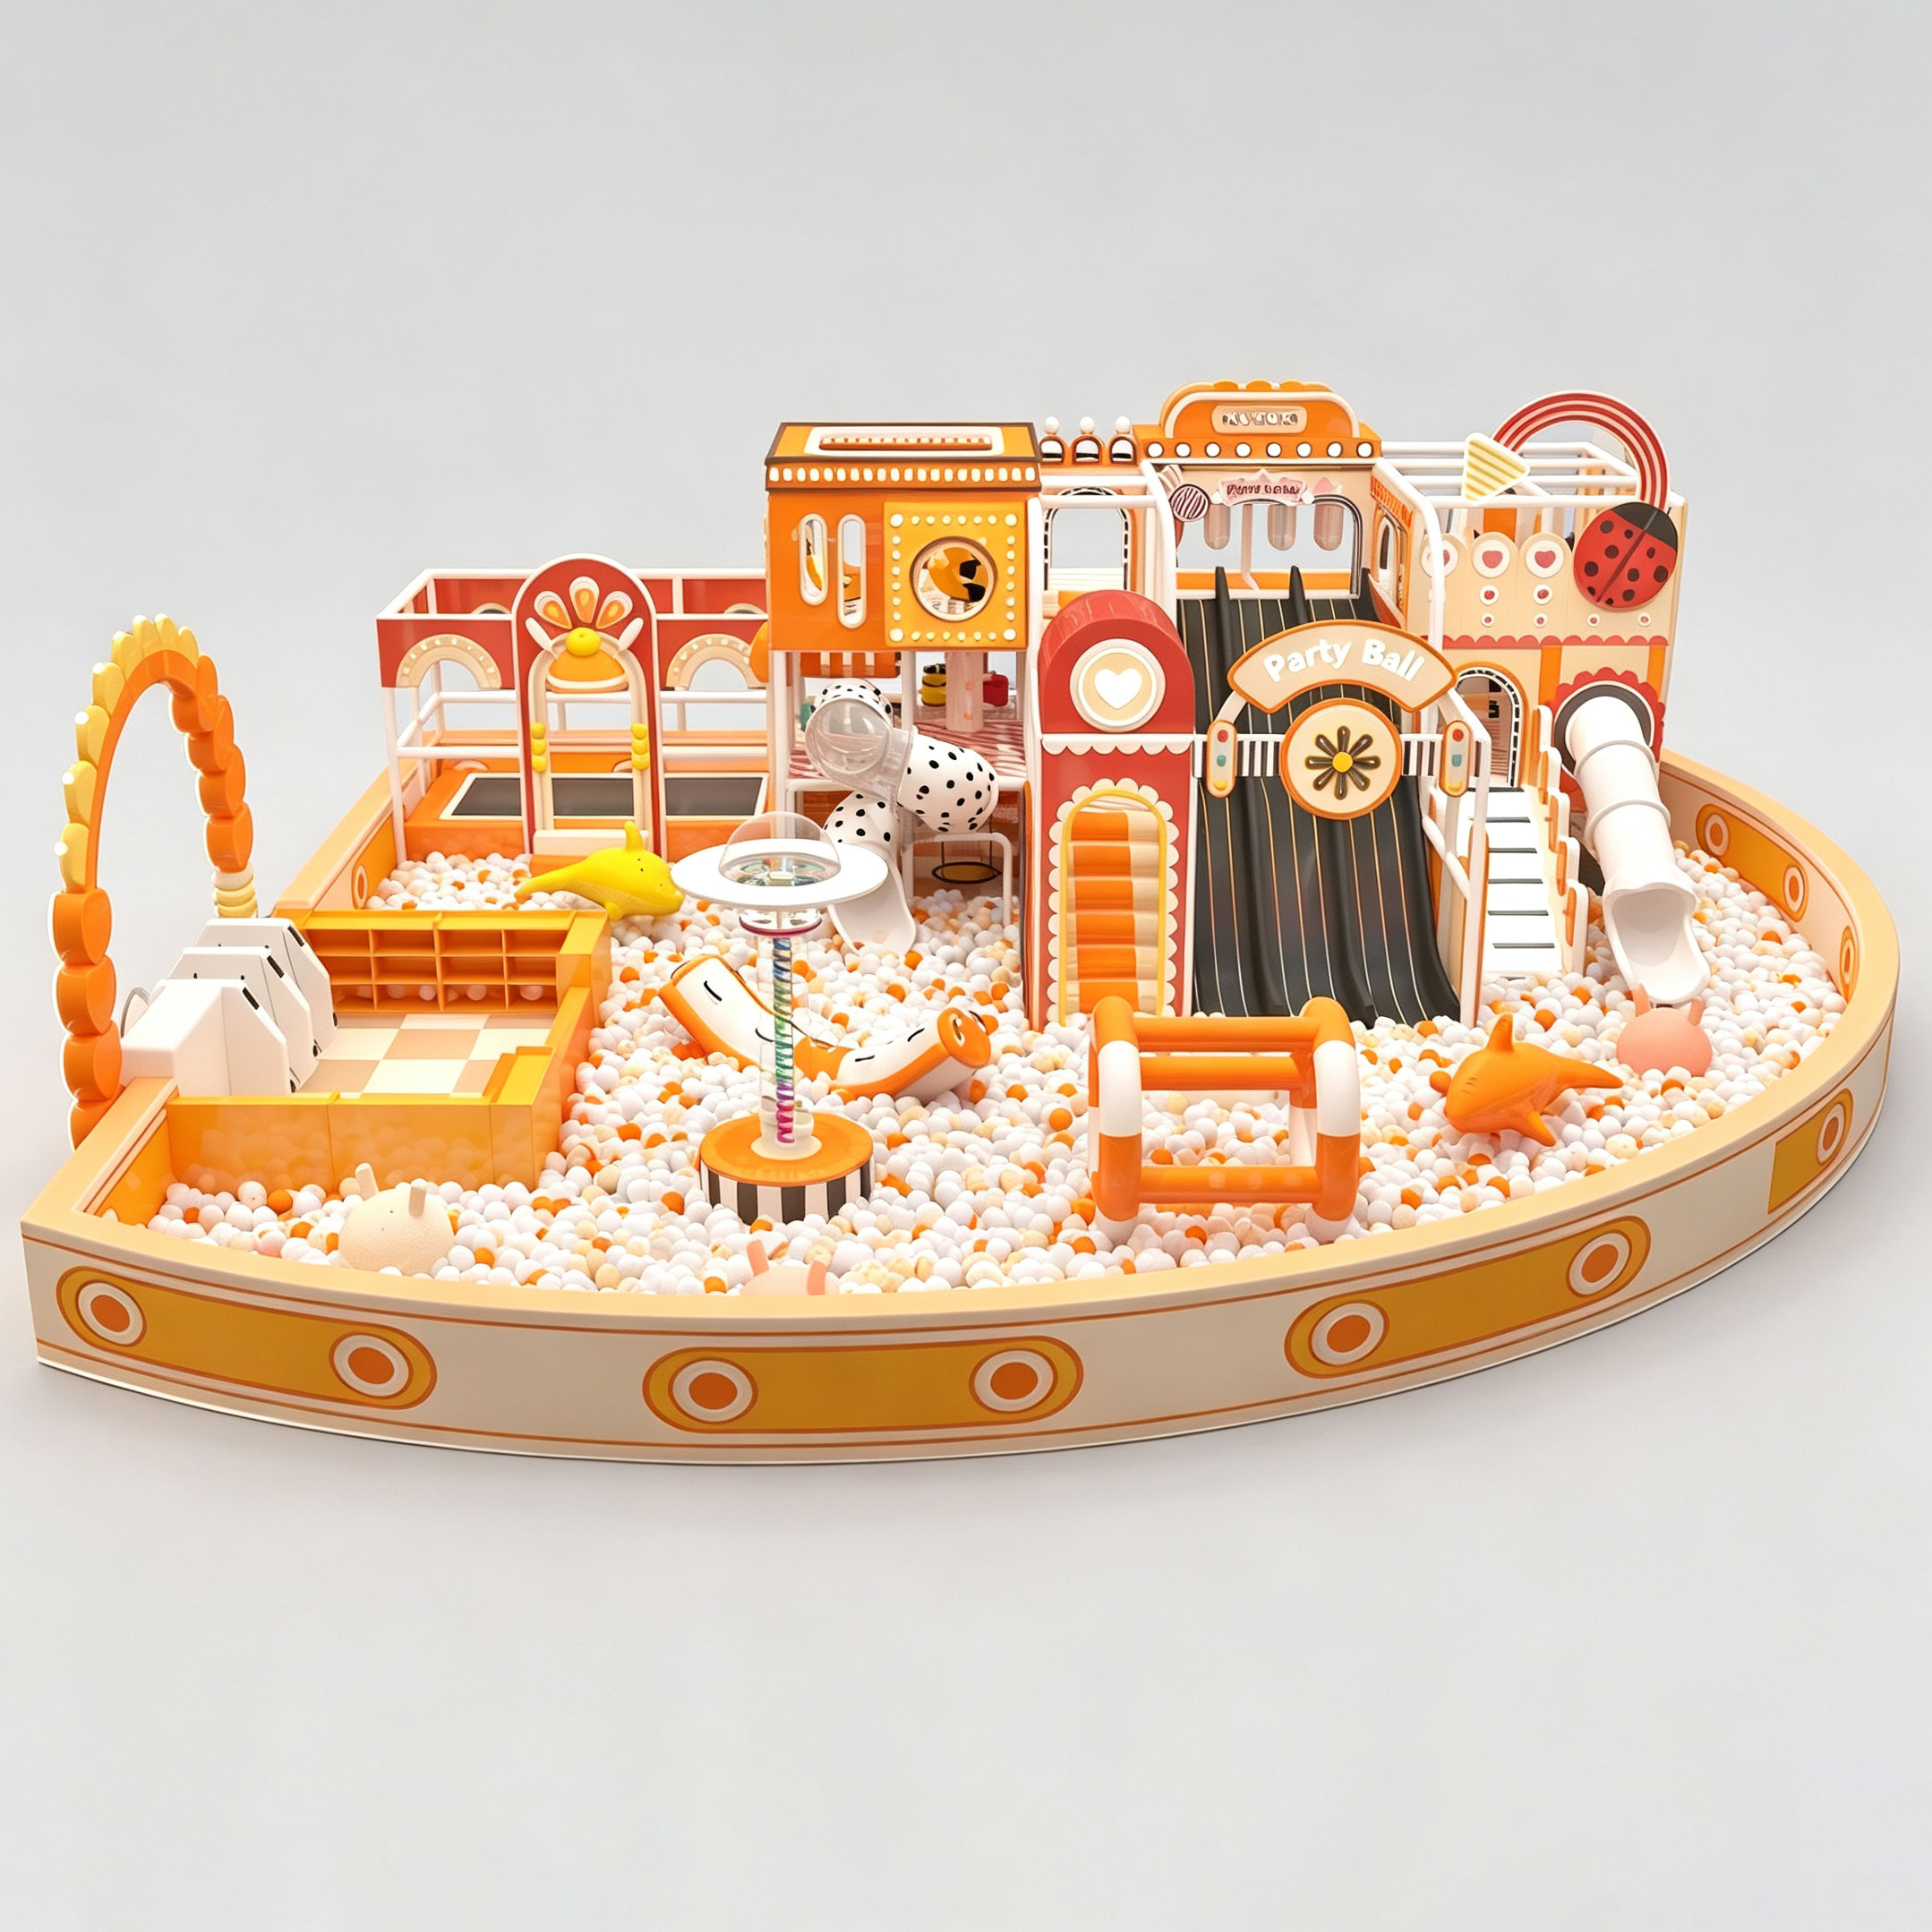
Selecting the right mix of equipment is a high-stakes task for facility managers and commercial operators. A comprehensive setup must incorporate specific structures that target varying developmental milestones and physical capabilities.
For children who utilize wheelchairs or experience severe motor skill delays, vertical climbing walls present an insurmountable obstacle. Incorporating low-level play structures completely eliminates the need for challenging climbs while retaining immense play value.
These ground-hugging setups feature extra-wide platforms allowing two wheelchairs to pass simultaneously. They include interactive puzzle mazes and gentle accessible slides. By keeping the core action close to the ground, engineers ensure that mobility device users remain the center of attention rather than watching from the periphery.
Early childhood development demands forgiving, low-impact environments. This is particularly true for young children undergoing physical therapy or those with conditions affecting their core stability. Utilizing toddler soft play equipment provides a highly cushioned surface that encourages risk-taking without the fear of harsh impacts.
From a manufacturing standpoint, these elements are typically constructed from high-density polyurethane foam encased in commercial-grade 0.55mm thickness PVC. This durable specification allows toddlers of all abilities to practice crawling, pulling up, and balancing in a controlled, therapeutic setting. It effectively bridges the gap between clinical physical therapy and pure recreational fun.
Sensory panels act as standalone developmental hubs. For a child with a visual impairment, panels featuring raised topographical reliefs are essential for spatial understanding. Furthermore, oversized outdoor musical instruments serve as universal equalizers. Tubular chimes, marimbas, and bongo drums allow children to communicate and collaborate through rhythm. This effortlessly bypasses spoken language barriers.
Vestibular stimulation is fundamental to brain development. Adaptive swings feature high-backed bucket seats with secure five-point harnesses. They offer vital postural support for children lacking core strength. Similarly, modern inclusive spinners are engineered to sit perfectly flush with the ground. This seamless transition allows a child to roll a wheelchair directly onto the platform, lock the brakes, and experience the dizzying joy of spinning alongside their running friends.
While outdoor parks are traditional, they present undeniable environmental challenges. Extreme heat, freezing rain, and unpredictable terrain can severely limit accessibility. Indoor facilities provide a highly controlled, universally welcoming alternative that solves many of these hurdles.
Indoor environments offer absolute climate control. This is a critical factor for children whose medical conditions or medications make them dangerously sensitive to temperature fluctuations or ultraviolet exposure. By moving play indoors, facility managers guarantee year-round access and steady commercial foot traffic.
In addition, utilizing custom indoor playground equipment empowers planners to engineer structures that fit exact architectural blueprints. Customization allows for the precise integration of zero-threshold entry points and widened transfer platforms. To ensure maximum safety for heavy motorized wheelchairs, professional manufacturers utilize galvanized steel pipes with a 48mm diameter and 2.0mm thickness. This provides absolute structural integrity tailored to the local demographic's exact needs.
Inclusivity must also encompass imaginative engagement. Abstract structures can sometimes confuse children with cognitive delays. Incorporating immersive themed designs provides immediate contextual cues. Simulated space stations, jungle safaris, or underwater coral reefs make the environment instantly understandable.
A wheelchair-accessible ramp designed to look like a pirate ship boarding plank instantly sparks socio-dramatic play. This shared narrative lowers the barrier to entry for social interaction. It helps neurotypical and neurodivergent children assign roles and find common ground effortlessly.
Recent market analyses indicate a massive shift in how municipalities and commercial developers approach recreational spaces. Moving away from the bare-minimum compliance of the early 2000s, current trends highlight a surge in demand for neurodivergent-friendly environments. Global civic reports show increased funding specifically allocated for equitable cognitive play and sensory integration over purely physical access.
Furthermore, there is a growing reliance on smart sensory technology and dedicated acoustic regulation zones. Planners are increasingly prioritizing environments that offer precise environmental control. This evolution aligns perfectly with modern universal design standards, proving that inclusive engineering benefits the entire community, not just a small subset of users.
For purchasing agents and urban planners, evaluating proposals requires strict adherence to developmental guidelines. Selecting the right foundational components ensures the facility is genuinely inclusive and highly durable.
Imagine navigating a manual wheelchair through thick, loose wood chips. It is exhausting and frustrating. Loose-fill materials create significant friction and are notoriously difficult for walkers and crutches. To ensure true independence, planners must specify unitary surfacing.
Poured-in-place rubber or interlocking rubber tiles provide a firm, slip-resistant route. Equipment engineers highly recommend a minimum 50mm thickness for impact attenuation. This surface allows wheels to glide smoothly while still delivering the necessary safety standards for critical fall heights.
Playgrounds are inherently loud and visually chaotic. For children with Autism Spectrum Disorder or sensory processing issues, this sensory bombardment can quickly lead to distress and meltdowns. High-quality inclusive designs purposefully carve out quiet zones.
These semi-enclosed spaces, such as molded sensory pods or secluded crawl tubes, provide a muted acoustic environment. They offer a safe haven where a child can self-regulate their nervous system and observe the environment before confidently rejoining the action.
When accommodating motorized wheelchairs, material durability is non-negotiable. Ramps and platforms must withstand concentrated weight and intense friction without warping. Buyers should insist on commercial-grade steel, high-density polyethylene, and reinforced composite plastics. Additionally, all tactile materials must be non-toxic and easily sanitizable. This ensures the environment remains hygienic for children who explore with their hands and mouths.
Transitioning an inclusive playground from a conceptual dream to a completed installation requires systematic planning, community alignment, and strategic funding.
Purchasing decisions should never be made in a vacuum. Before contacting manufacturers, planners must form a committee that includes local parents, pediatric occupational therapists, and special education teachers. Conducting surveys will reveal the specific needs of your demographic. For instance, a community with a high population of children on the autism spectrum will prioritize sensory panels and quiet zones. Conversely, a physical rehabilitation center might focus heavily on extensive ramp networks.
Because inclusive equipment involves specialized engineering and premium surfacing, the initial capital investment is generally higher than standard setups. Fortunately, numerous funding avenues exist specifically to support accessibility initiatives. Project leaders can explore federal community development grants, partner with non-profit disability advocacy organizations, and launch corporate sponsorship initiatives. Structuring a clear, evidence-based budget that highlights long-term commercial and community benefits is essential for unlocking these financial resources.
Equipping a playground for all abilities is not merely a luxury upgrade. It is an essential component of an equitable community and a highly valuable commercial asset. By strategically combining ground-level structures, soft play environments, and sensory-rich elements, developers can create a cohesive, universally welcoming design. Are you ready to build a space where every single child belongs? Take the next step today. Consult with design experts, explore tailored indoor options, and bring your inclusive vision to life. For industry-leading solutions, you can find matched products and professional configurations at Cheers Playground to ensure your project meets the highest standards of safety and inclusivity.
Inclusive equipment goes far beyond basic wheelchair access. It is intentionally engineered to engage children with physical, cognitive, sensory, and visual or hearing disabilities. Features like tactile sensory panels, zero-entry merry-go-rounds, and extra-wide transfer stations allow children of all abilities to play independently and cooperatively alongside their peers.
Yes, these structures are exceptionally safe and meticulously engineered to minimize risk. They drastically reduce fall heights for children with mobility challenges or balance issues while maintaining high play value. Through interactive ground-level panels, crawling tunnels, and gentle slopes, they provide highly engaging activities without the hazards associated with high-elevation climbing.
Accommodating children with autism requires a delicate balance of sensory stimulation and opportunities for nervous system regulation. This is achieved by incorporating sensory-rich activities, such as acoustic panels and tactile walls, right alongside designated quiet zones. Enclosed spaces, cozy domes, or soft play corners allow a child to safely retreat and decompress if they begin to experience sensory overload.
Professional inclusive equipment must strictly adhere to international safety frameworks such as ASTM F1487 or EN1176. These standards govern critical fall heights, head entrapment hazards, and structural load-bearing capacities. Furthermore, materials must pass stringent toxicity and flammability tests to ensure a completely safe environment for vulnerable users.
Space requirements vary heavily based on the facility goals and expected foot traffic. However, a commercially viable inclusive indoor playground typically requires a minimum of 150 to 300 square meters. This footprint ensures adequate turning radiuses for wheelchairs, seamless transitions between play zones, and sufficient spacing for quiet retreat areas.


