
English


Views: 0 Author: Site Editor Publish Time: 2026-10-15 Origin: Site


Are you dreading the bureaucratic maze of city approvals for your new backyard addition? As a veteran structural designer, I see homeowners constantly stalled by municipal red tape. Navigating local building rules is notoriously confusing. Absolutely nobody wants to face hefty financial penalties or forced teardowns after completing a grueling weekend construction project. Imagine trying to host a summer barbecue, only to have a city inspector tape a neon stop-work order to your front door. To avoid this nightmare, you must understand the exact dimensions you can legally construct without official oversight. In this comprehensive guide, we will dive deep into height limits, structural attachment rules, and practical workarounds to help you build a stunning outdoor space hassle-free.
General Size Limit: In most municipalities adhering to the International Residential Code, the maximum footprint you can build without formal approval is strictly capped at 200 square feet.
Height Restrictions: Platforms must remain less than 30 inches above the adjacent grade to successfully bypass mandatory guardrail regulations and safety inspections.
Attachment Matters: Freestanding structures frequently bypass rigid zoning rules, whereas frameworks physically bolted to a house almost universally require a formal architectural review.
Alternative Structures: Specialized recreational additions generally fall under completely different zoning exemptions than traditional residential entertaining spaces.
Local Variations: Always verify guidelines with your specific county building department, as regional laws inherently supersede national baseline standards.
When sketching out your dream outdoor living area, understanding the baseline regulations is your first critical step. Most local building departments across the United States adopt variations of the International Residential Code. Under this framework, specific dimensional thresholds dictate whether a residential structure triggers the need for formal inspections.
Analyzing current landscaping industry data, we are witnessing a massive shift toward modular, permit-exempt backyard improvements. Municipal building departments nationwide currently face unprecedented administrative backlogs. Approvals that once took days now drag on for months. Consequently, landscape architects and savvy homeowners are increasingly prioritizing freestanding structural designs. This strategic approach circumvents bureaucratic delays and significantly reduces professional labor costs. It aligns perfectly with the growing consumer demand for budget-friendly, high-quality outdoor living solutions that can be enjoyed immediately.
For the vast majority of residential properties, 200 square feet is the definitive magic number. If your planned construction exceeds this strict limit, you will inevitably need to submit architectural plans and pull a municipal permit. Staying under this threshold empowers you to craft highly functional outdoor spaces without suffering through the administrative delays of the city approval process.
To visualize what a 200-square-foot footprint actually looks like in a real-world scenario, consider standard lumber lengths. A 10 by 20 foot or a 12 by 16 foot layout maximizes your usable area while minimizing expensive material waste. Maintaining these exact dimensions provides ample room for a standard patio dining set, a dedicated grill station, and comfortable lounge seating. This makes it an ideal configuration for average backyard gatherings.
Square footage only paints half the picture. The vertical elevation of your project is equally crucial to inspectors. According to standard building codes, municipal authorization is mandatory if any portion of the floor is more than 30 inches above the ground at any point within 36 inches horizontally from the platform's edge.
This regulation exists strictly for fall mitigation and injury prevention. Drops from heights greater than two and a half feet generate enough kinetic energy to cause severe trauma. Consequently, any structure exceeding this elevation triggers the requirement for code-compliant guardrails and secure stair handrails. If your yard features a sloping topography, you must meticulously measure from the lowest point of the dirt immediately surrounding the perimeter to ensure absolute legal compliance.
Even if your wooden platform is under 200 square feet and sits incredibly low to the ground, its location relative to your home's entrances can instantly change its legal status. If the structure serves the main egress door of the house, which is typically the primary front or back door utilized for emergency exits, city authorization is almost always required.
Building codes dictate that primary exit paths must meet rigorous structural standards to guarantee safe evacuation during emergencies like house fires. Therefore, a small independent platform tucked away in the corner of a garden is treated entirely differently by structural inspectors than a similarly sized framework attached directly to your main living room patio door.
The specific methodology you employ to construct and support your foundation heavily influences whether the local zoning authority wants to inspect it. From an engineering standpoint, the relationship between the new addition and your home's existing foundation is a primary concern for municipal officials. To clarify these differences, review the technical comparison below.
Feature | Freestanding / Floating Design | Attached Design |
|---|---|---|
Foundation Type | Concrete pier blocks resting on leveled grade | Deep poured concrete footings below frost line |
House Connection | None. Completely self-supporting structure | Bolted directly to the home's rim joist |
Permit Requirement | Rarely required if under 200 sq ft and 30 inches high | Almost universally required regardless of size |
Structural Risk | Low impact. Does not affect the primary dwelling | High risk of moisture intrusion and hidden wood rot |
Improperly installed ledger boards remain the leading cause of catastrophic residential collapses. If the connection is not flashed correctly with waterproof membranes, rainwater will inevitably seep into the home's framing. This moisture intrusion causes hidden, insidious wood rot that eventually leads to total structural failure. Due to these severe risks, inspectors demand to visually verify that ledgers are bolted correctly and flashed properly to protect the primary dwelling.
In contrast, a freestanding setup is entirely self-supporting. It relies completely on its own internal structural framework. Because these independent structures do not impact the home's foundation, they are significantly easier to build without municipal interference. Instead of pouring deep concrete footings that require a city official to inspect the trench, you can simply level the ground, lay down a heavy-duty weed barrier, and position pre-cast concrete pier blocks for a straightforward weekend project.
When families begin planning backyard upgrades, they usually focus solely on traditional spaces for adult dining and entertaining. However, parents looking to integrate dynamic recreational zones for children frequently wonder if the same rigid building codes apply to play areas. Interestingly, municipalities generally classify recreational installations entirely differently than permanent home additions.
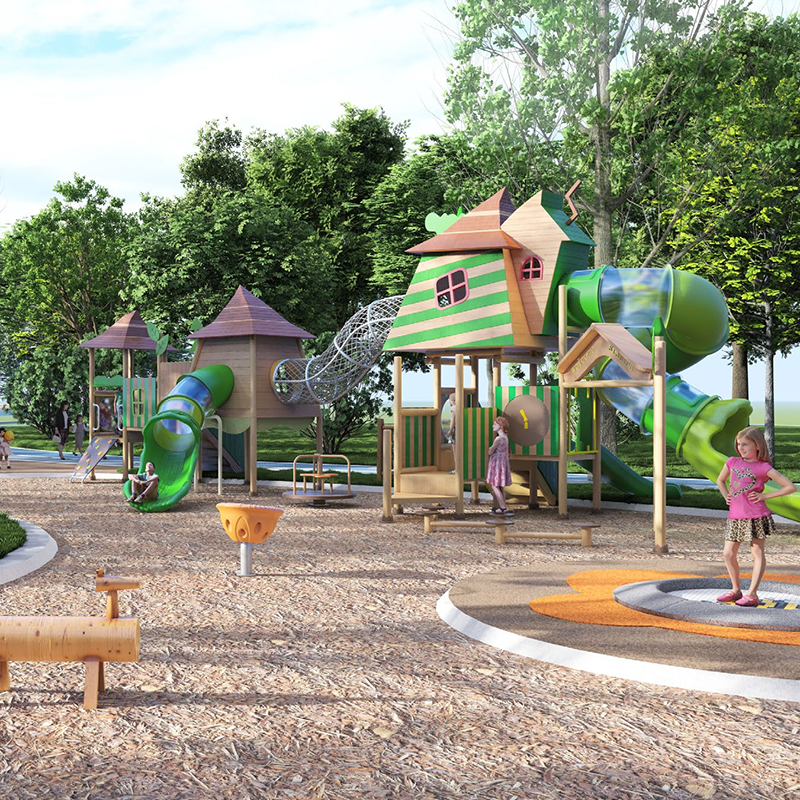
Municipal zoning boards typically view elevated wooden playground platforms through a much more lenient regulatory lens than attached residential entertaining spaces. Because these specialized platforms are freestanding and designed specifically for active children's play rather than supporting heavy static loads like hot tubs or large adult gatherings, they are frequently exempt from standard permitting processes. High-quality commercial-grade systems utilizing robust galvanized steel pipes and premium imported yellow peach wood offer exceptional load-bearing capacity while remaining legally classified as temporary accessory items.
Furthermore, treehouse play structures represent a fascinating legal gray area in municipal building codes. In a majority of jurisdictions, these installations are distinctly classified as temporary playground equipment. Because they are uniquely supported by the trunk and branches of a living tree or independent heavy-duty timber posts rather than a traditional concrete foundation poured into the earth, building departments often do not require standard architectural approvals. Modern custom designs often incorporate LLDPE food-grade engineering plastics and UV-resistant components, ensuring long-term durability without altering your property's permanent footprint.
For families who want to maximize their backyard utility without triggering the complex requirements of a large attached build, installing pre-fabricated timber playground equipment is a brilliant alternative. These structures offer highly functional, multi-level outdoor spaces that strongly encourage physical activity and imaginative play. Engineered with non-toxic, eco-friendly materials and strictly adhering to global safety standards, this equipment remains entirely independent from the home’s foundation. This complete independence is the primary reason it seamlessly bypasses the stringent requirements applied to traditional attached home additions.
If your ultimate vision is to create a sprawling, resort-style outdoor living area, but you are fiercely determined to avoid application fees and invasive inspections, strategic design is your greatest asset. By fully understanding the exact thresholds, you can legally engineer a massive backyard oasis through clever compartmentalization.
The most highly effective strategy for legally bypassing size restrictions is utilizing the architectural concept of segmented outdoor living. If your local code stipulates that any structure over 200 square feet requires a green light, there is rarely a rule preventing you from building multiple independent structures that each individually fall under that limit. Instead of pouring deep footings for a single 400-square-foot monolith, you can easily construct two independent 150-square-foot floating platforms. By strategically placing these freestanding units a few feet apart, you create a beautifully tiered, zoned backyard. One platform serves as a dedicated dining area, while the other functions as a cozy fire pit lounge.
Another incredibly effective approach is seamlessly blending wooden frameworks with ground-level hardscaping. Building codes are primarily concerned with elevated wooden structures because they present inherent fall hazards. Ground-level installations like poured stamped concrete, interlocking pavers, natural flagstone, and crushed gravel areas rarely require municipal oversight. Consider building a fully compliant 190-square-foot floating wooden platform that steps down elegantly onto a sprawling 400-square-foot stone paver patio. This mixed-material approach keeps you completely off the local building department’s radar while adding dynamic visual interest to your landscape design.
Ignoring building codes is an incredibly high-risk gamble. Some enthusiastic DIYers attempt to bypass the bureaucracy to save money on administrative application fees or to dodge future property tax reassessments. However, the long-term consequences of unpermitted construction drastically outweigh the temporary convenience.
If a city official notices unpermitted construction, a scenario frequently triggered by an annoyed neighbor's complaint, they will immediately issue a stop-work order. Following this legally binding notice, the municipality will typically levy significant financial penalties ranging from a few hundred to several thousand dollars. On top of the fines, you will be forced to apply for a retroactive permit, which routinely costs double or triple the standard application fee.
Unpermitted additions also create massive, unavoidable liabilities during real estate transactions. When you eventually decide to sell your property, prospective buyers will hire an independent home inspector who will cross-reference the property's physical structures with public county records. If an addition is flagged as unpermitted, it can completely derail the home appraisal and cause the buyer's mortgage lender to aggressively deny financing. Additionally, illegal structures can instantly void portions of your homeowners insurance policy. If a visiting guest trips and is injured on an illegal platform, your insurance provider may deny the liability claim, leaving you personally responsible for devastating medical and legal costs.
To ensure a smooth construction project, keep your footprint strictly under 200 square feet and maintain a vertical elevation below 30 inches. Always opt for a freestanding, detached design rather than bolting lumber directly to your home's foundation. While bypassing bureaucratic red tape saves time and money, structural safety and family well-being must always remain your absolute top priority. Before breaking ground or purchasing materials, take five minutes to consult with your local zoning office to confirm regional rules.
Whether you are building a quiet lounging platform for adults or exploring custom outdoor recreational structures for your children, careful planning guarantees a beautiful, legally compliant backyard oasis. If you are looking to integrate premium, permit-friendly recreational zones into your landscape, explore the expertly engineered solutions at Cheers Playground to find modular designs that perfectly balance safety, aesthetics, and legal compliance.
In the vast majority of municipalities that adhere to the International Residential Code, the maximum footprint allowed without formal approval is strictly capped at 200 square feet. However, square footage is only one part of the equation. To legally bypass the permitting process, this structure must also be entirely freestanding, sit less than 30 inches above the adjacent grade at its highest point, and not serve as the primary egress door of the house. Always verify these dimensions locally, as some strict urban jurisdictions lower this threshold significantly.
Yes, in almost all standard residential zones across the country, you can build a 12 by 12 layout without acquiring municipal approval. This configuration totals exactly 144 square feet, which falls comfortably below the standard 200-square-foot limitation. Provided that this addition is constructed as a floating platform, does not exceed 30 inches in height, and is not bolted to your home's exterior walls, you can typically begin construction immediately without filing paperwork.
Generally, no permit is required for basic surface-level maintenance. Replacing old, rotting, or severely splintered surface boards with brand-new pressure-treated wood or modern composite materials is legally classified as routine home repair rather than new structural construction. You can usually replace railings without approval as well, provided they meet standard safety heights. However, if you discover that the underlying structural joists or support posts are rotting and require replacement, you cross the line into structural alteration, which almost universally requires a building permit.
Almost universally, yes. Even if the structure surrounding your above-ground pool is completely freestanding and under 200 square feet, pool decks are governed by a separate, much stricter set of safety codes. Because they provide direct access to a body of water, municipalities require permits to ensure the structure meets specific slip-resistance standards, features self-closing safety gates, and includes proper guardrails to prevent accidental child drownings.
This is a common loophole attempt that usually fails inspection. If you build two 150-square-foot floating platforms and physically bolt them together, inspectors will legally classify them as a single 300-square-foot structure, thereby triggering permit requirements. To maintain your permit-exempt status, the structures must remain completely physically independent. You can place them close to one another or connect them visually using ground-level hardscaping like stepping stones or gravel pathways, but they cannot share structural framing.


