
English


Views: 0 Author: Site Editor Publish Time: 2026-10-17 Origin: Site


Walk into any struggling retail center today. The silence is often noticeable. Physical stores are bleeding foot traffic to digital platforms, and property managers face a brutal reality. You must evolve or face obsolescence. The solution to this retail crisis is not just securing another clothing anchor store. It is transforming the mall into an experiential destination.
Enter a highly effective engineering and business strategy: integrating a shopping mall indoor playground. Allocating premium real estate to a dedicated play area is no longer just an aesthetic choice. It is a calculated, high-ROI foot-traffic engine. By providing a safe, visually striking environment for children, retail centers attract families, keep them on-site significantly longer, and directly boost tenant sales across the board.
High ROI and Extended Dwell Time: Installing an indoor play space directly increases the average family's dwell time. This empirically correlates to higher food court and adjacent retail sales.
Strategic Customization: From modular soft play corners to fully immersive commercial zones, equipment can be precisely engineered to fit tight architectural constraints and strict branding guidelines.
Strict Safety Compliance: Commercial-grade installations must utilize 48mm galvanized steel, high-density EPE foam, and fire-retardant PVC to meet international safety frameworks like ASTM and EN standards.
Turnkey Solutions Save Capital: Partnering with a manufacturer that offers end-to-end services—from 3D spatial design to professional installation—eliminates project management bottlenecks and reduces overall capital expenditure.
For retail investors, every square foot of capital expenditure must be justified by clear metrics. The addition of a commercial play area serves as a powerful anchor. It fundamentally alters consumer behavior.
Let us look at the current industry trends. Recent market data reveals a massive shift toward "retailtainment." Modern consumers do not just leave the house to buy goods; they seek holistic family experiences. Facilities that integrate dedicated family entertainment zones consistently outperform traditional models. Many properties report up to a 30% spike in weekend footfall after installing a major play attraction. The trend is undeniable. Malls are shrinking traditional retail square footage and rapidly expanding interactive leisure zones to stay relevant.
Picture a stressed parent trying to run errands with a restless toddler. Fatigue quickly sets in, cutting the shopping trip short. Now, introduce a well-designed play area. That quick errand run transforms into a half-day family outing. When children have a dedicated space to expend energy, parents are relaxed and less rushed.
The presence of a playground creates a measurable halo effect. When an installation is strategically placed, parents naturally gravitate toward nearby coffee shops and seating areas while supervising their kids. This captive audience model significantly boosts food and beverage revenue. Retail stores located in the immediate vicinity benefit from a continuous, concentrated flow of family demographics. Suddenly, those specific leasing units become highly desirable premium spaces.
The rise of e-commerce has left many large retail centers with vacant anchor stores or underutilized corridors. Transforming these dead zones into vibrant play areas is a highly effective revitalization tactic. Instead of allowing empty storefronts to degrade the mall's atmosphere, property managers can engineer this square footage into a high-energy hub. This draws visitors deep into previously neglected wings of the building.
Selecting the right equipment depends heavily on your target demographic, ceiling height, and overall aesthetic. As professionals in the field, we categorize these attractions based on structural requirements and footprint.
Modular soft play is the industry standard for toddlers and children aged 2 to 8. These structures feature padded stairs, small slides, and obstacle courses. From an engineering standpoint, they are highly adaptable. We build these utilizing 48mm hot-dip galvanized steel pipes with a 2.0mm wall thickness to ensure the frame never buckles under dynamic loads. Every exposed pipe is wrapped in 15mm to 20mm high-density EPE foam, then sealed with 0.55mm commercial-grade PVC vinyl. The primary advantage here is the exceptionally low risk of injury.
If you want to create a true landmark, thematic integration is essential. A custom commercial themed playground turns a standard atrium into an Instagram-worthy destination that differentiates your property from competitors. Imagine a deep-sea adventure complete with custom fiberglass coral climbers, or a futuristic space station with interactive light panels. This level of bespoke manufacturing allows the equipment to align perfectly with your mall's existing branding or local cultural elements.
For properties with access to expansive, high-ceiling spaces like a former department store, you need to scale up significantly. This category targets older children, teenagers, and young adults. It encompasses high-thrill indoor amusement park equipment such as multi-level ninja warrior courses, trampoline parks, and interactive climbing walls. These large-scale installations operate under a ticketed model, acting as an independent anchor tenant that generates its own substantial revenue.
For high-traffic walkways with strict spatial limitations, digital play zones offer a footprint-friendly solution. These setups utilize interactive floor projectors and touch-sensitive sensory panels. They require minimal physical infrastructure and zero climbing frames. This makes them ideal for corridors where physical obstructions must be kept to an absolute minimum for fire safety compliance.
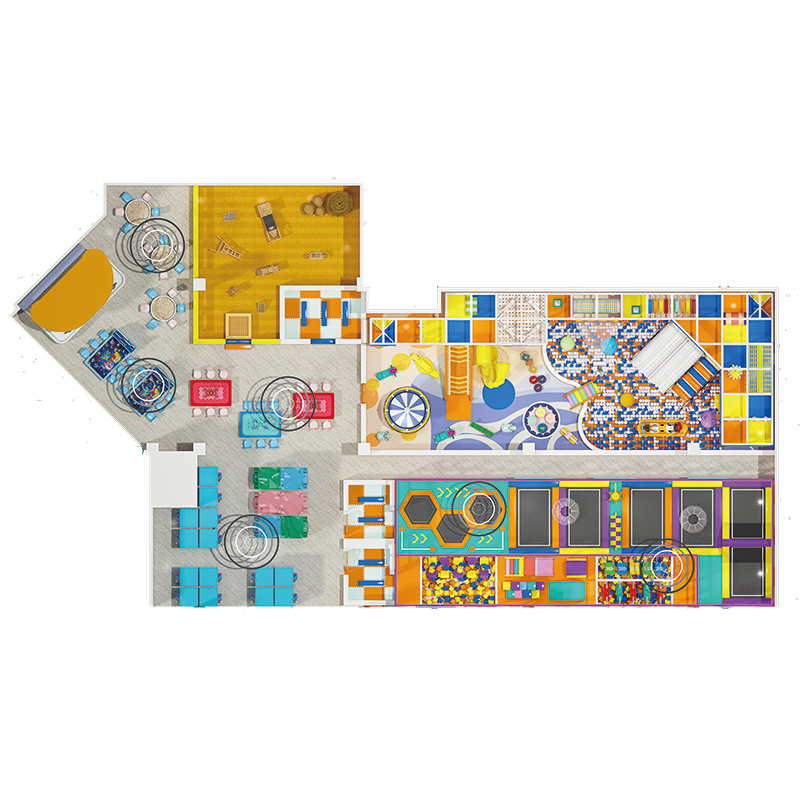
However, selecting the right gear is only half the battle. The physical placement of the playground dictates its success. Property managers must balance visibility, structural safety, and tenant synergy.
Placing equipment in the central atrium maximizes visibility. It immediately signals to entering visitors that the facility is family-friendly. Atrium installations require equipment with high 360-degree aesthetic appeal since it will be viewed from multiple floor levels. Planners must strictly adhere to height considerations. You must ensure the structure does not block the line of sight to second-story retail signage or interfere with central HVAC vents and security camera angles.
This is arguably the most strategically sound placement. Installing a playground adjacent to the food court solves a massive pain point for families: keeping restless children entertained while parents eat. By enclosing a soft play structure with clear tempered glass or low safety netting, parents can comfortably observe their children from their dining tables. This layout directly correlates with increased food court sales.
Instead of placing equipment in common walkways, utilize an empty storefront to create an enclosed Family Entertainment Center. This layout usually involves a ticketed business model. It allows for the installation of massive, multi-level structures without disrupting general mall pedestrian flow. It requires a dedicated entrance and secure boundaries, effectively transforming a vacant unit into a revenue-generating anchor.
Risk management is the top priority for commercial buyers. Any equipment installed in a high-traffic retail space must meet rigorous engineering standards. This protects users and shields the property owner from liability claims.
You must verify that the equipment complies with established safety frameworks. In the United States, equipment should meet ASTM F1918 standards for soft contained play equipment. In Europe, EN1176 and EN1177 standards apply. Seeking equipment with TUV testing certifications provides documented proof that the manufacturer has passed objective third-party validation concerning head entrapment spaces and structural load-bearing limits.
Commercial playgrounds endure immense daily abuse. Structural integrity relies entirely on raw materials. As mentioned, frames require heavy-duty galvanized steel to prevent structural fatigue. Furthermore, all exterior PVC vinyl covers and safety netting must be industrial-grade and chemically treated to be strictly fire-retardant. This ensures compliance with commercial building fire codes.
Most playground injuries result from falls. The flooring system is a critical compliance factor. The flooring beneath and around the playground must be engineered to meet the Critical Fall Height requirements of the specific equipment. High-density EVA interlocking foam mats or poured-in-place rubber surfacing are mandatory. For a standard multi-level structure, we typically specify EVA mats ranging from 2.5cm to 4cm in thickness to ensure adequate shock absorption.
Transparent financial planning is essential. The total cost of an indoor playground extends well beyond the raw manufacturing materials. You must encompass logistics, installation, and long-term maintenance.
Playground Type | Typical Space Sq. Ft. | Estimated Cost Range USD | Best Retail Application |
|---|---|---|---|
Toddler Soft Play Corner | 300 - 800 | $8,000 - $25,000 | Food Courts, Small Walkways |
Standard Multi-Level Structure | 1,000 - 3,000 | $30,000 - $80,000 | Mid-size Common Areas |
Custom Themed Playground | 2,000 - 5,000 | $70,000 - $150,000+ | Main Atriums, Centerpieces |
Indoor Amusement Park | 5,000 - 15,000+ | $150,000 - $500,000+ | Converted Anchor Stores |
Do not just look at the raw equipment quote. Because many top-tier commercial playground manufacturers operate overseas, you must factor international logistics into your budget. Sea freight costs fluctuate based on container size. You must also account for import duties and customs clearance fees. We highly recommend hiring a professional installation team. Professional installers ensure that every structural joint is properly secured and safety netting is tensioned correctly. Budgeting an additional 15% to 25% for professional installation protects your product warranty and mitigates future liability risks.
The commercial playground market is saturated with suppliers. However, very few possess the engineering capabilities required for high-traffic retail environments. Selecting a vendor requires thorough due diligence.
Every shopping mall space is unique. You will face specific structural columns, ceiling heights, and pedestrian flow patterns. The right supplier must offer robust in-house design services using advanced software like AutoCAD and 3D Max. They must take your exact floor plan and provide accurate, scaled 3D renderings. This ensures the proposed equipment fits perfectly without violating fire lane regulations.
A reliable manufacturer will stand behind their product with a comprehensive warranty. Industry standards dictate a 3-year to 5-year warranty on the main steel framework and a 1-year warranty on soft play components. Request comprehensive case studies and verify their ability to handle large-scale logistics and overnight mall installation schedules.
Post-installation operations dictate the long-term success of the attraction. Maintaining pristine hygiene and structural integrity is non-negotiable.
In today's retail environment, hygiene is heavily scrutinized by parents. Maintenance teams should use commercial-grade, non-toxic disinfectants like hypochlorous acid solutions. High-touch surfaces must be wiped down daily. For ball pits, investing in an automated ball-washing machine is highly recommended to efficiently sanitize thousands of plastic balls and reduce manual labor.
Beyond cleaning, facility management teams must implement a strict mechanical inspection schedule. Staff should check the tension of the safety netting, ensure all structural zip ties remain tightly secured, and inspect the PVC foam padding for any tears that could expose the underlying steel framework.
Adding playground equipment to retail centers is no longer just a luxury amenity; it is a strategic necessity. As the retail landscape continues to shift, physical properties must offer compelling reasons for families to visit in person. Integrating a dedicated play zone ensures retail survival and steady commercial property growth by directly increasing foot traffic and dwell time.
Choosing the right mix of equipment yields long-term positive returns. By partnering with an experienced manufacturer and adhering to top-tier safety standards, property managers can protect their investment for years to come. Are you ready to transform your vacant retail units into high-yield family destinations? Visit Cheers Playground to explore our full catalog. Our engineering team will provide a tailored 3D layout and a precise technical quote based on your exact floor plan.
Playgrounds are highly adaptable and engineered to fit your specific footprint. They can be customized for spaces as small as 500 square feet for basic toddler corners, or scaled up to over 10,000 square feet for comprehensive indoor amusement parks operating as anchor tenants. The design will be tailored exactly to your floor plan and vertical clearances.
For a standard two-level play structure, you need a minimum clear height of 3 meters. If you are planning a three-level installation, aim for at least 4.2 to 4.5 meters. Always account for overhead HVAC ducts, lighting fixtures, and fire sprinkler systems when calculating your usable vertical space.
Yes. Property managers must update their general liability policies to cover public play attractions. Insurance brokers will heavily scrutinize the installation. Compliance with structural safety standards like ASTM or EN, along with documented daily maintenance logs, is usually mandatory to secure favorable insurance premiums.
When constructed with high-quality materials and maintained properly, the core galvanized steel structures of commercial equipment can last 8 to 15 years. High-traffic soft padding, PVC covers, and safety nets typically require replacement every 3 to 5 years depending on usage volume and maintenance routines.
Standard production timelines range from 3 to 5 weeks. Shipping duration varies based on global logistics and your specific destination. Once the containers arrive on-site, professional installation typically takes 1 to 3 weeks, depending heavily on the square footage and technical complexity of the structure.


